
The Challenge
A residential street in Muswell Hill had an historic anomaly half way along it. This was a car repair workshop including two large warehouse spaces and two terraces of garages. It had formerly been a petrol station and before then had been the mechanical workshops for a former farm. When the street was developed in the late 19th century, the farm was demolished but the workshops retained as an ongoing business. After the closure of the petrol station and evolution to car repairs and storage, the business had suffered and was no longer viable on that site. Residents had complained of congestion, noise, and pollution. Our brief was to redevelop the site for residential use.
The Solution
The existing site was densely built upon, with virtually no green space. This enabled us to test a feasibility scheme showing an infill terrace of five large 4-bedroom townhouses on the street and a mews development of small commercial units to the rear. New gardens were shown and careful attention paid to avoid overlooking the numerous residential gardens surrounding the site. Below ground car parking under the mews was included to ease parking stress on the road. After various pre applications and meetings with the council, and a ground contamination survey (for the former car workshop) Planning Permission was granted. The client procured a Design and Build contract and construction was completed in 2019 without further Brill + Owen involvement.
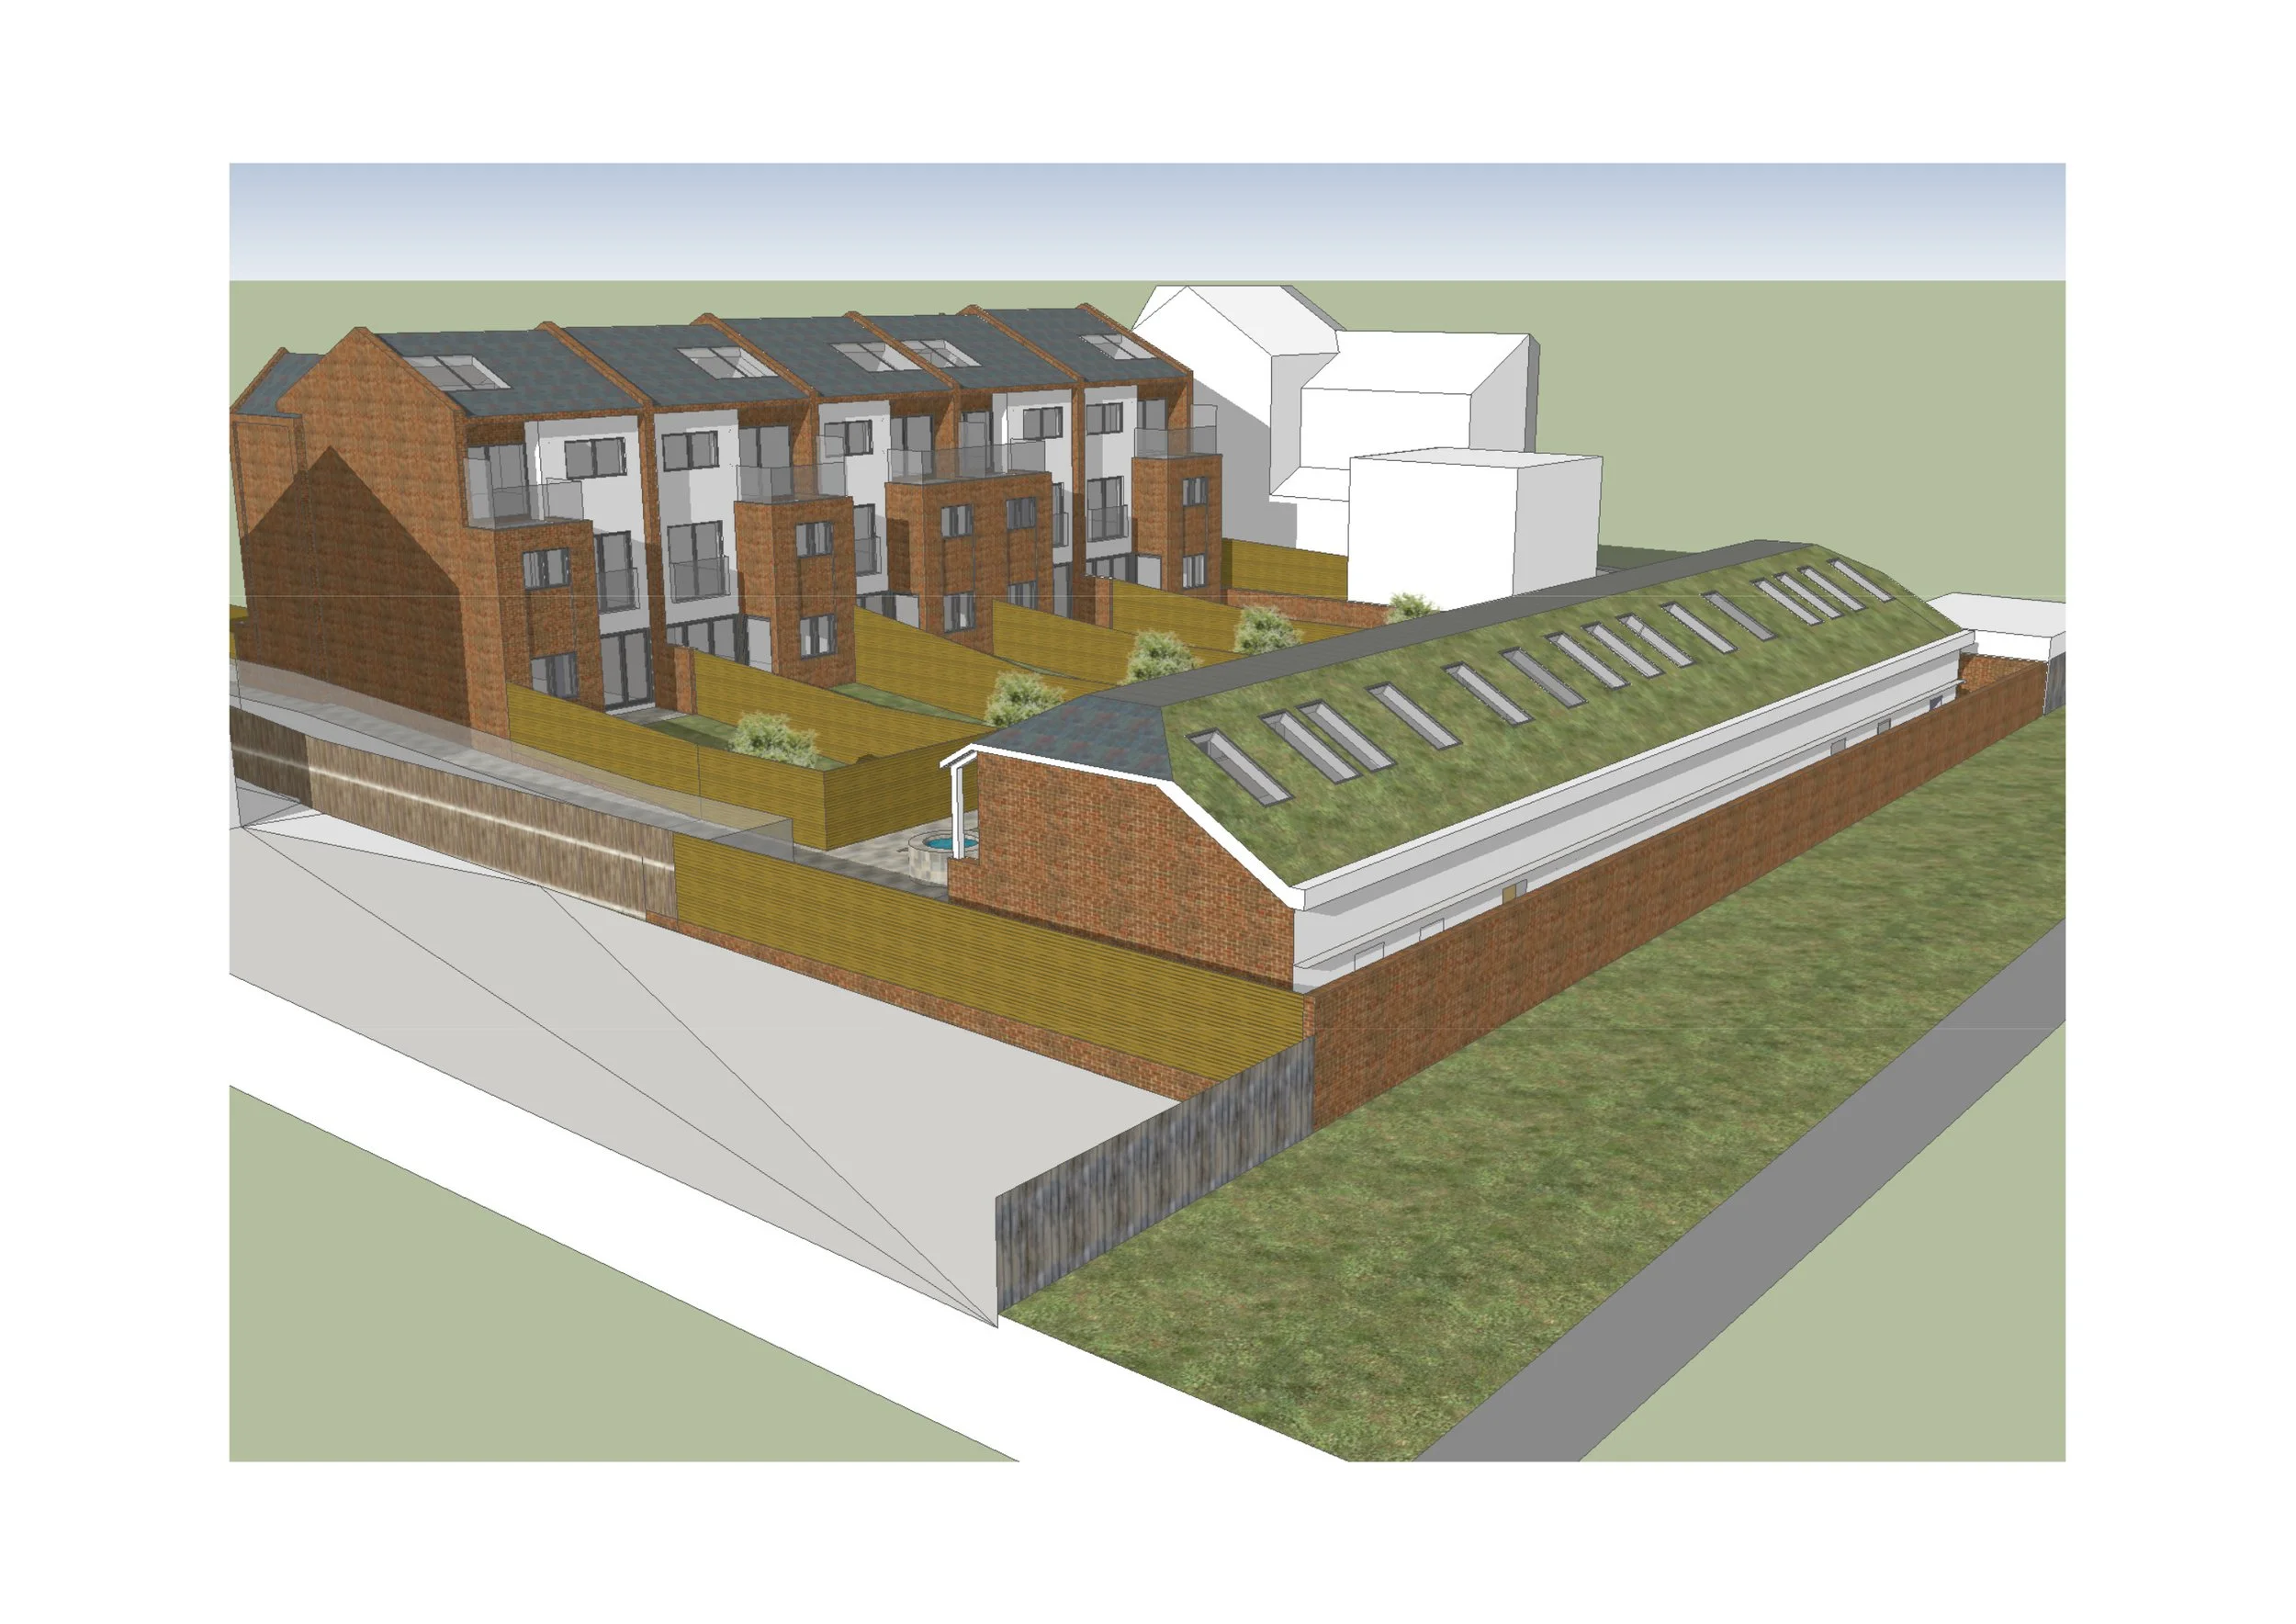
3D view showing Mews and townhouses
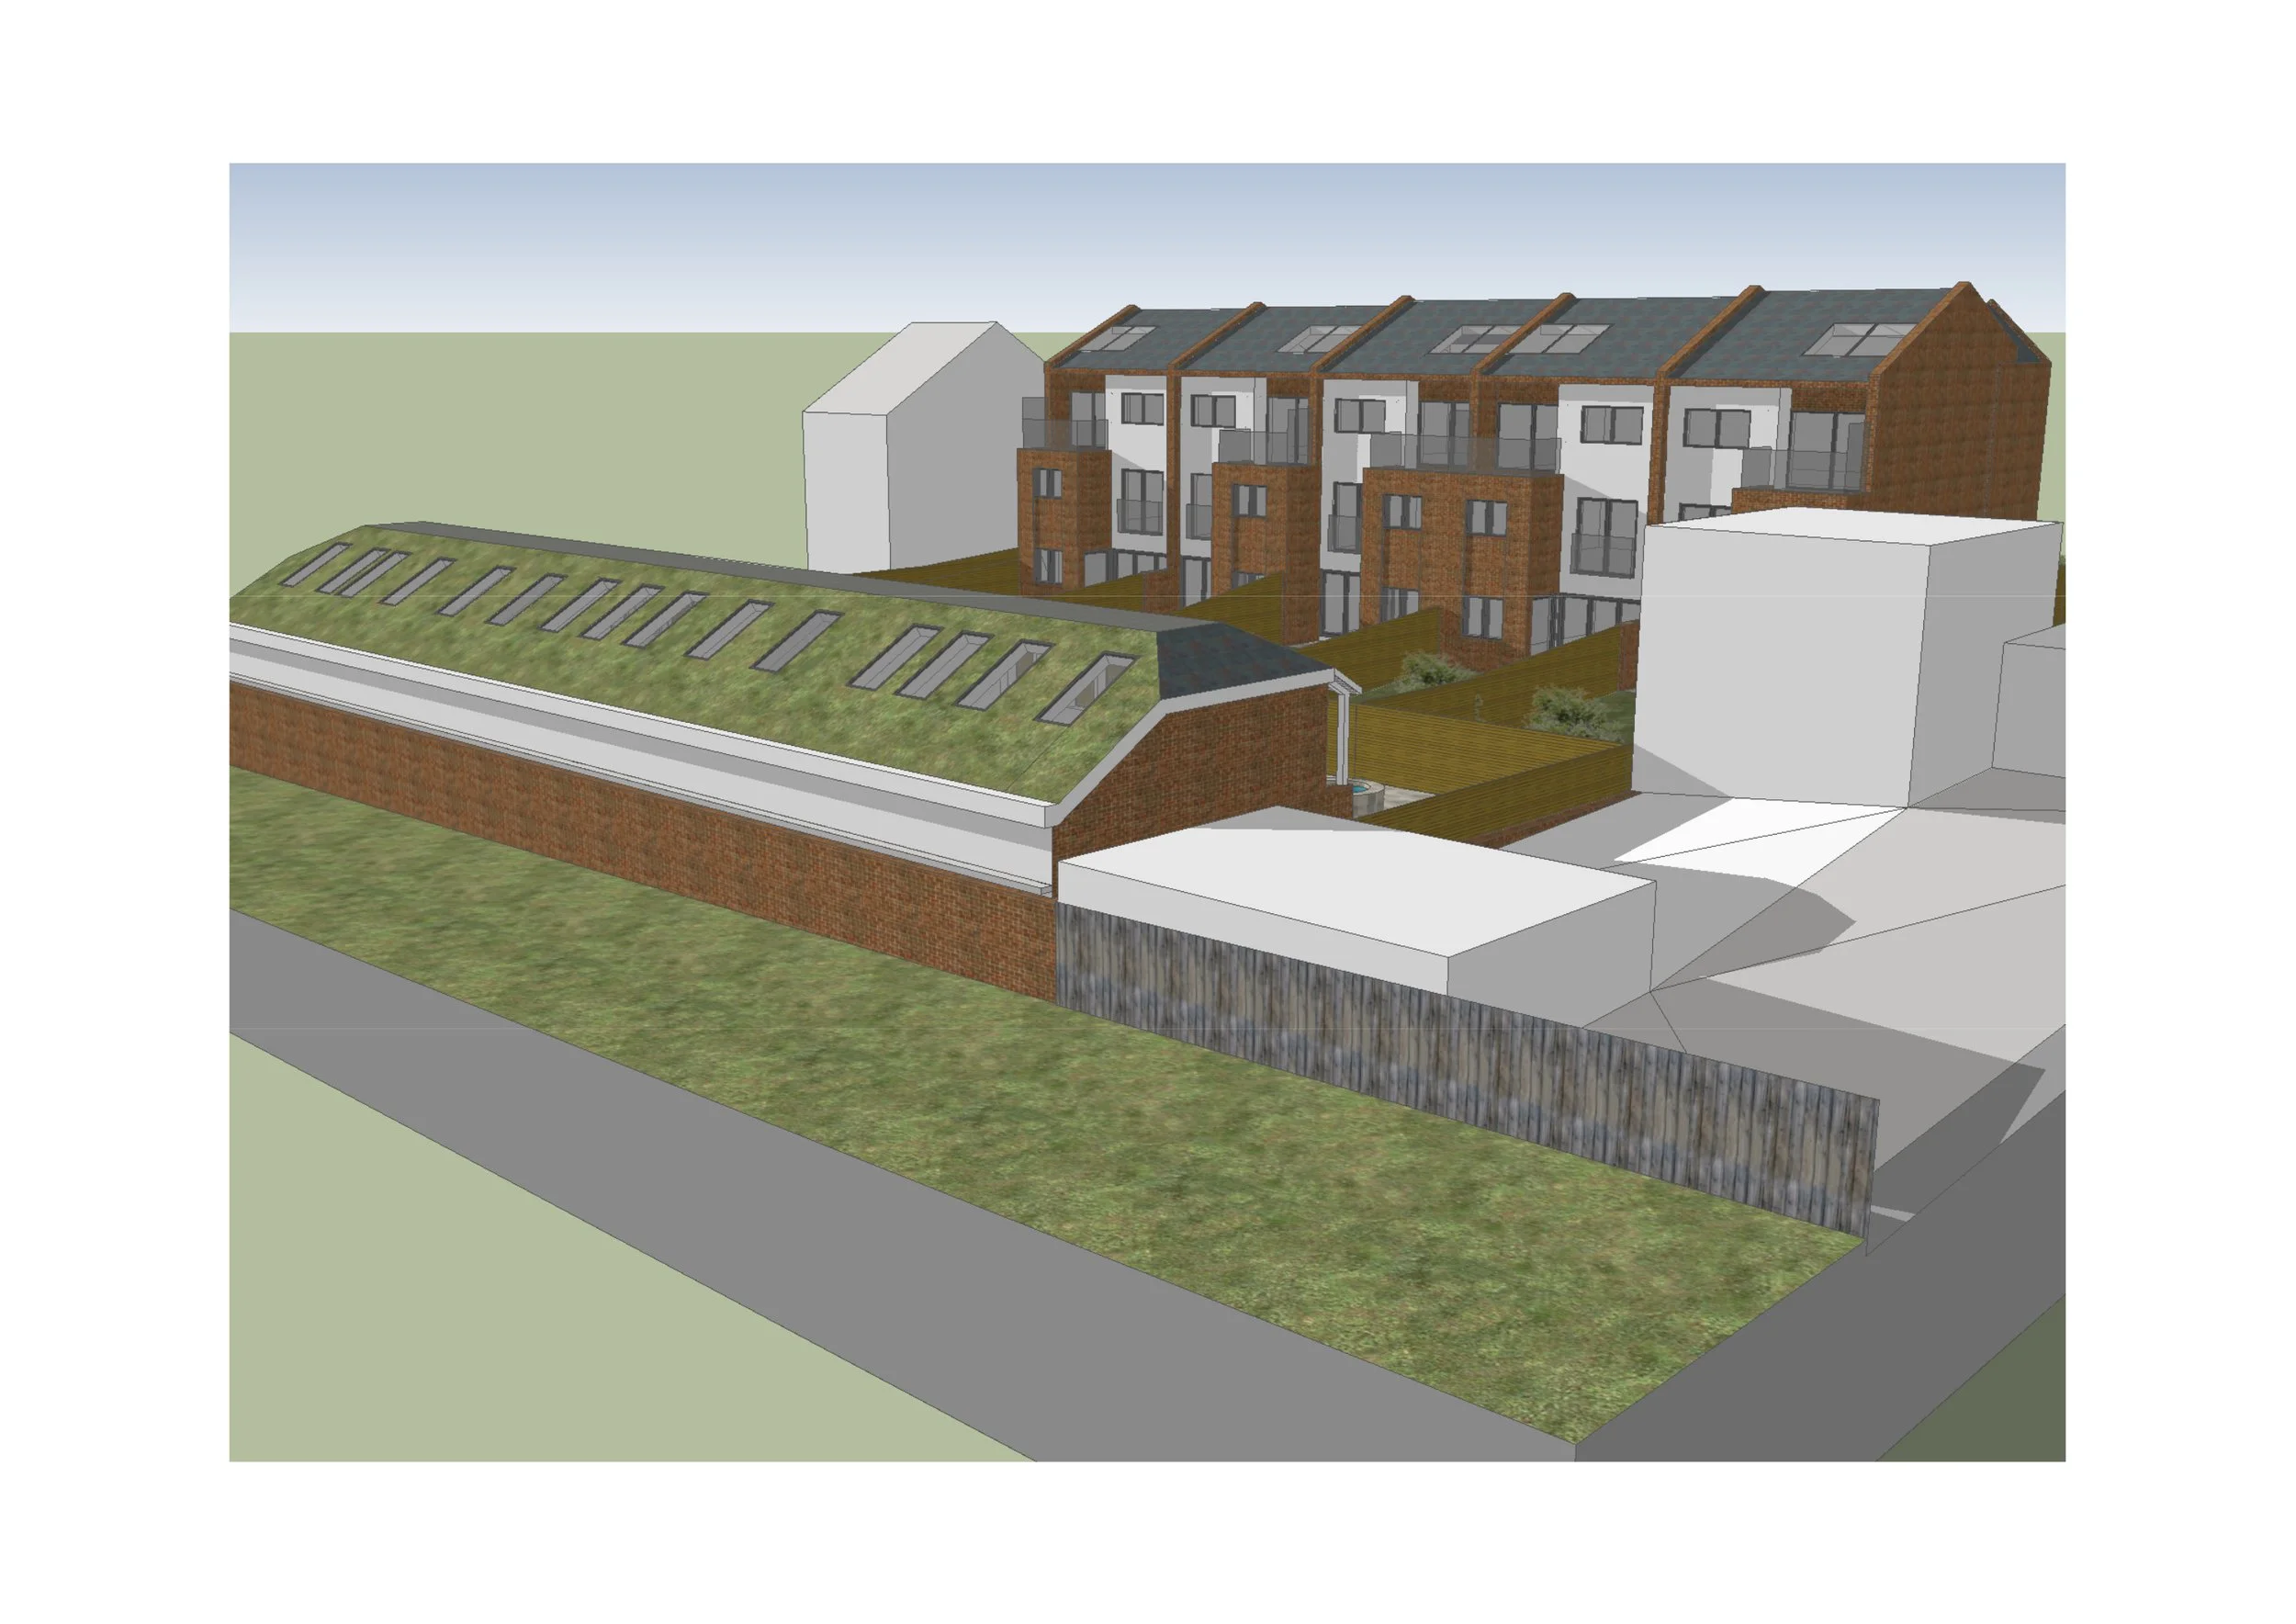
3D view looking south-east
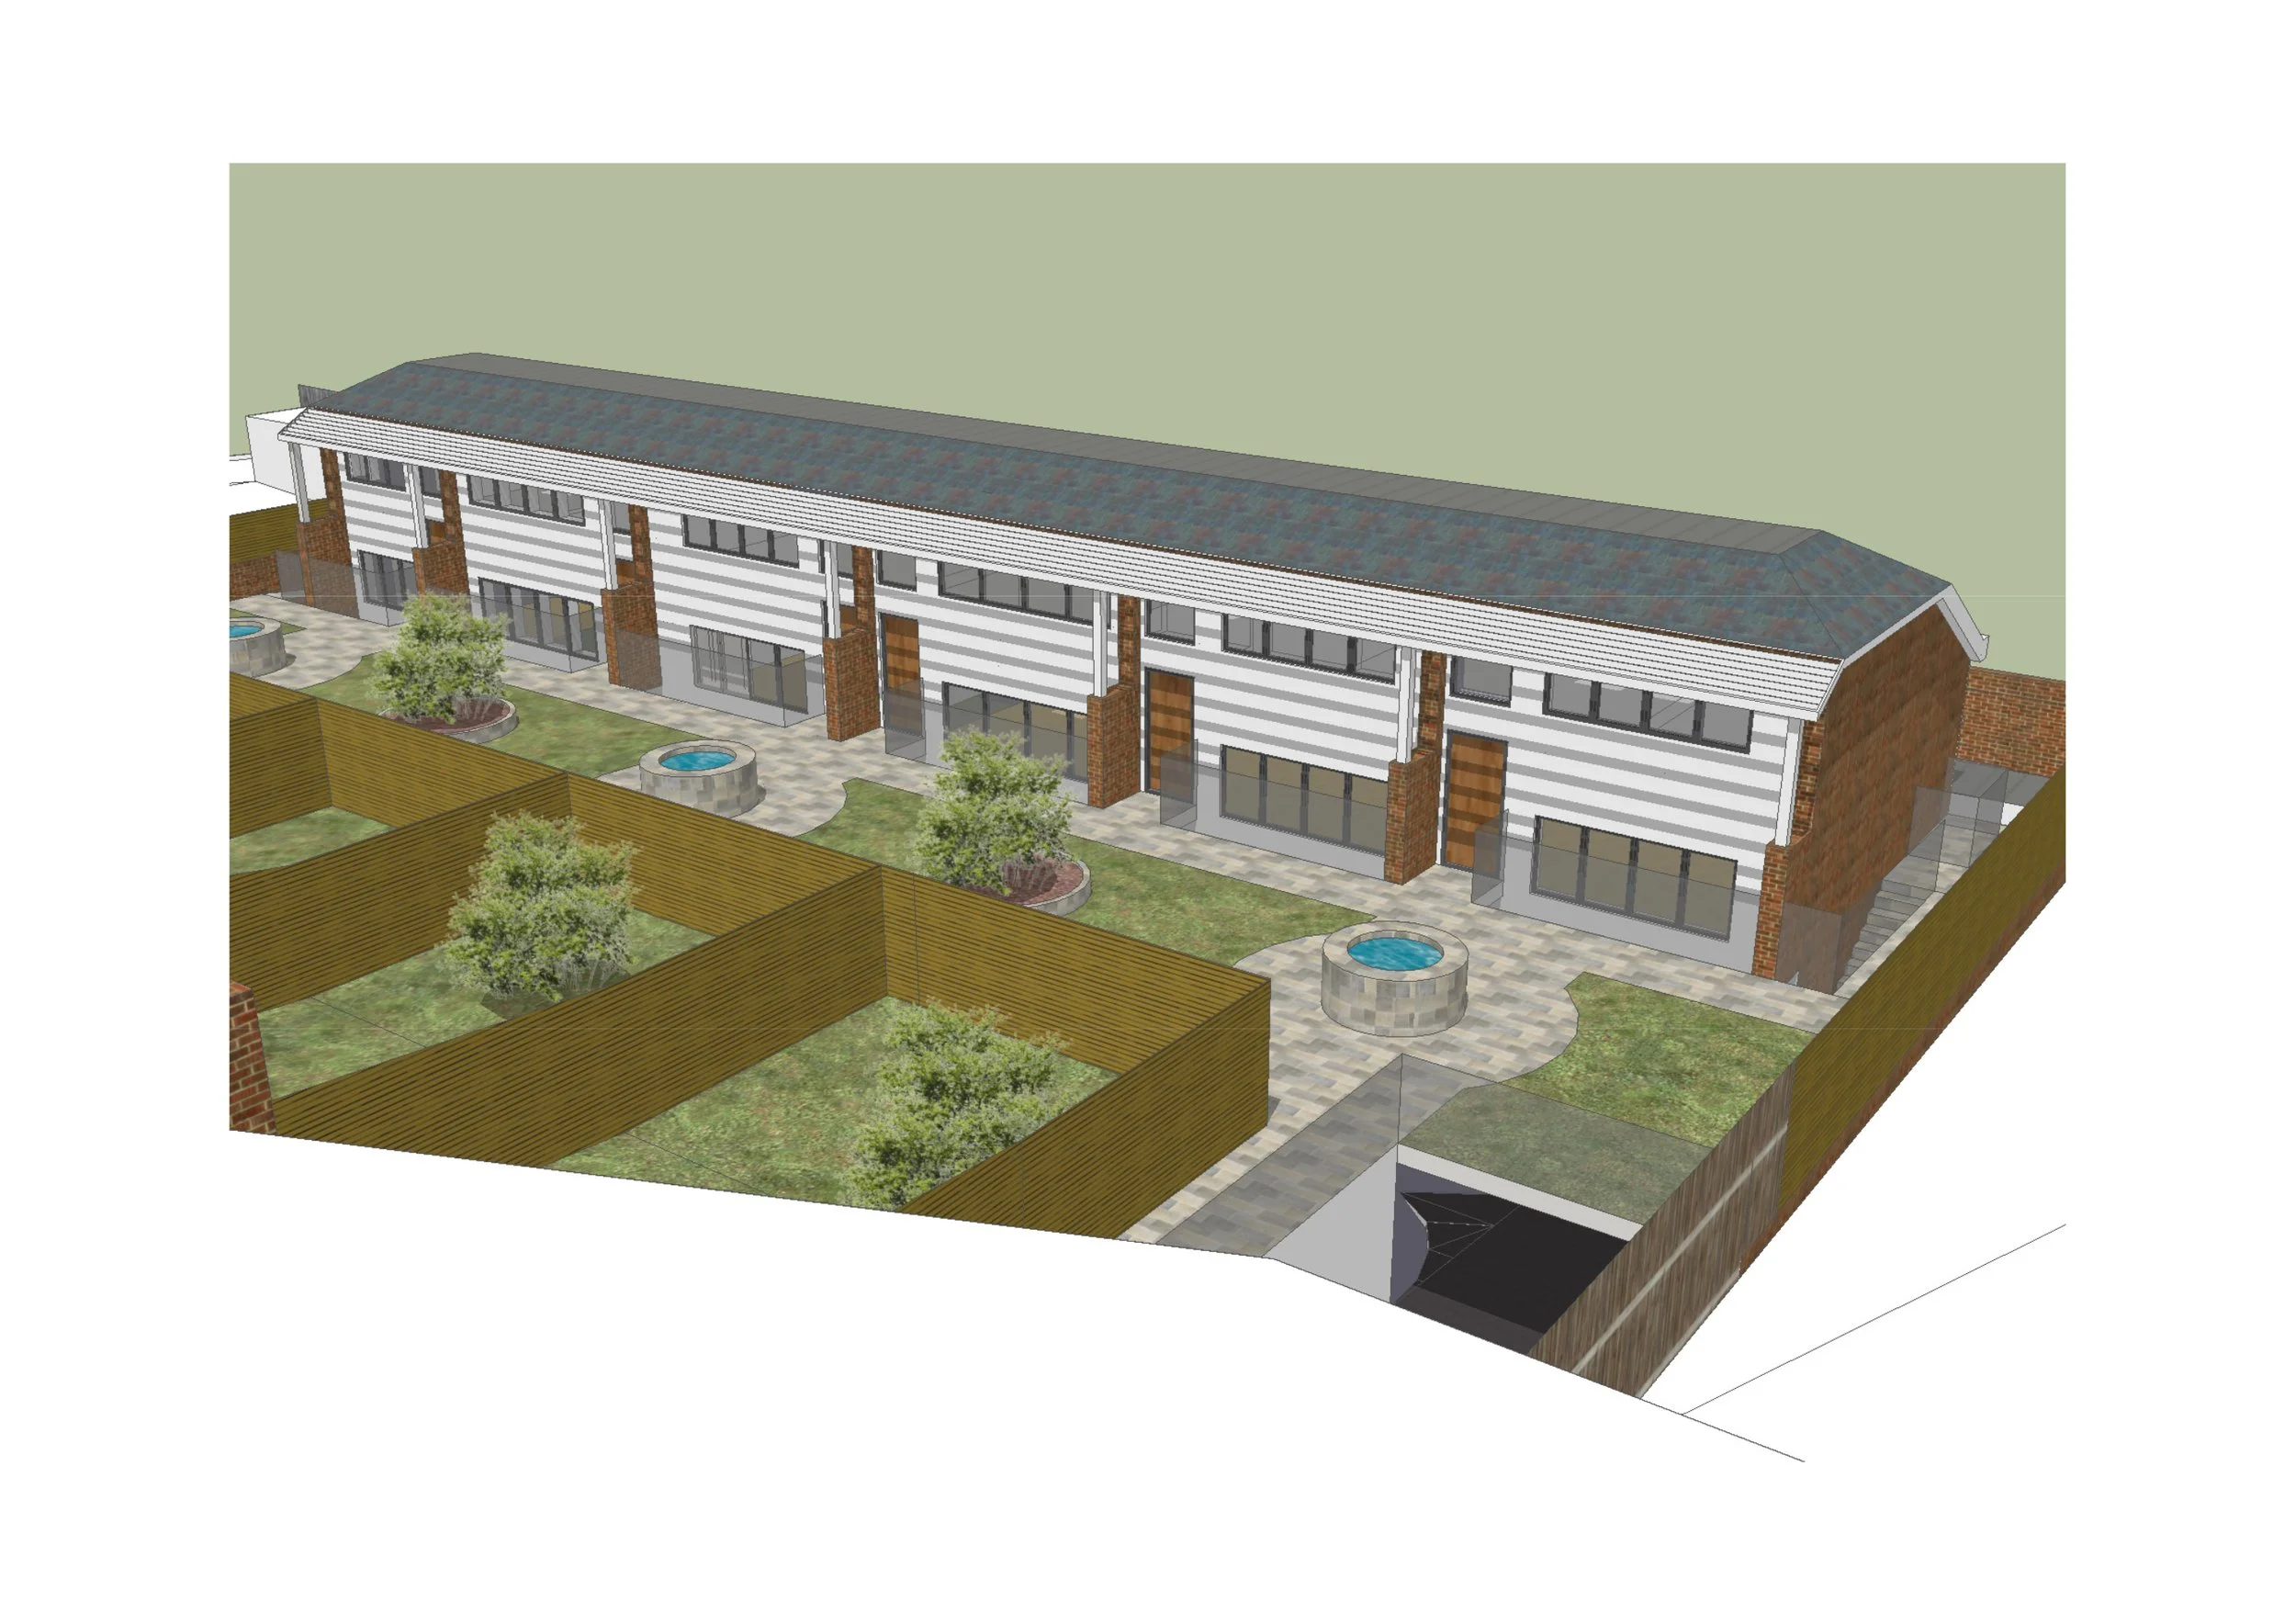
3D view of Mews and underground carpark
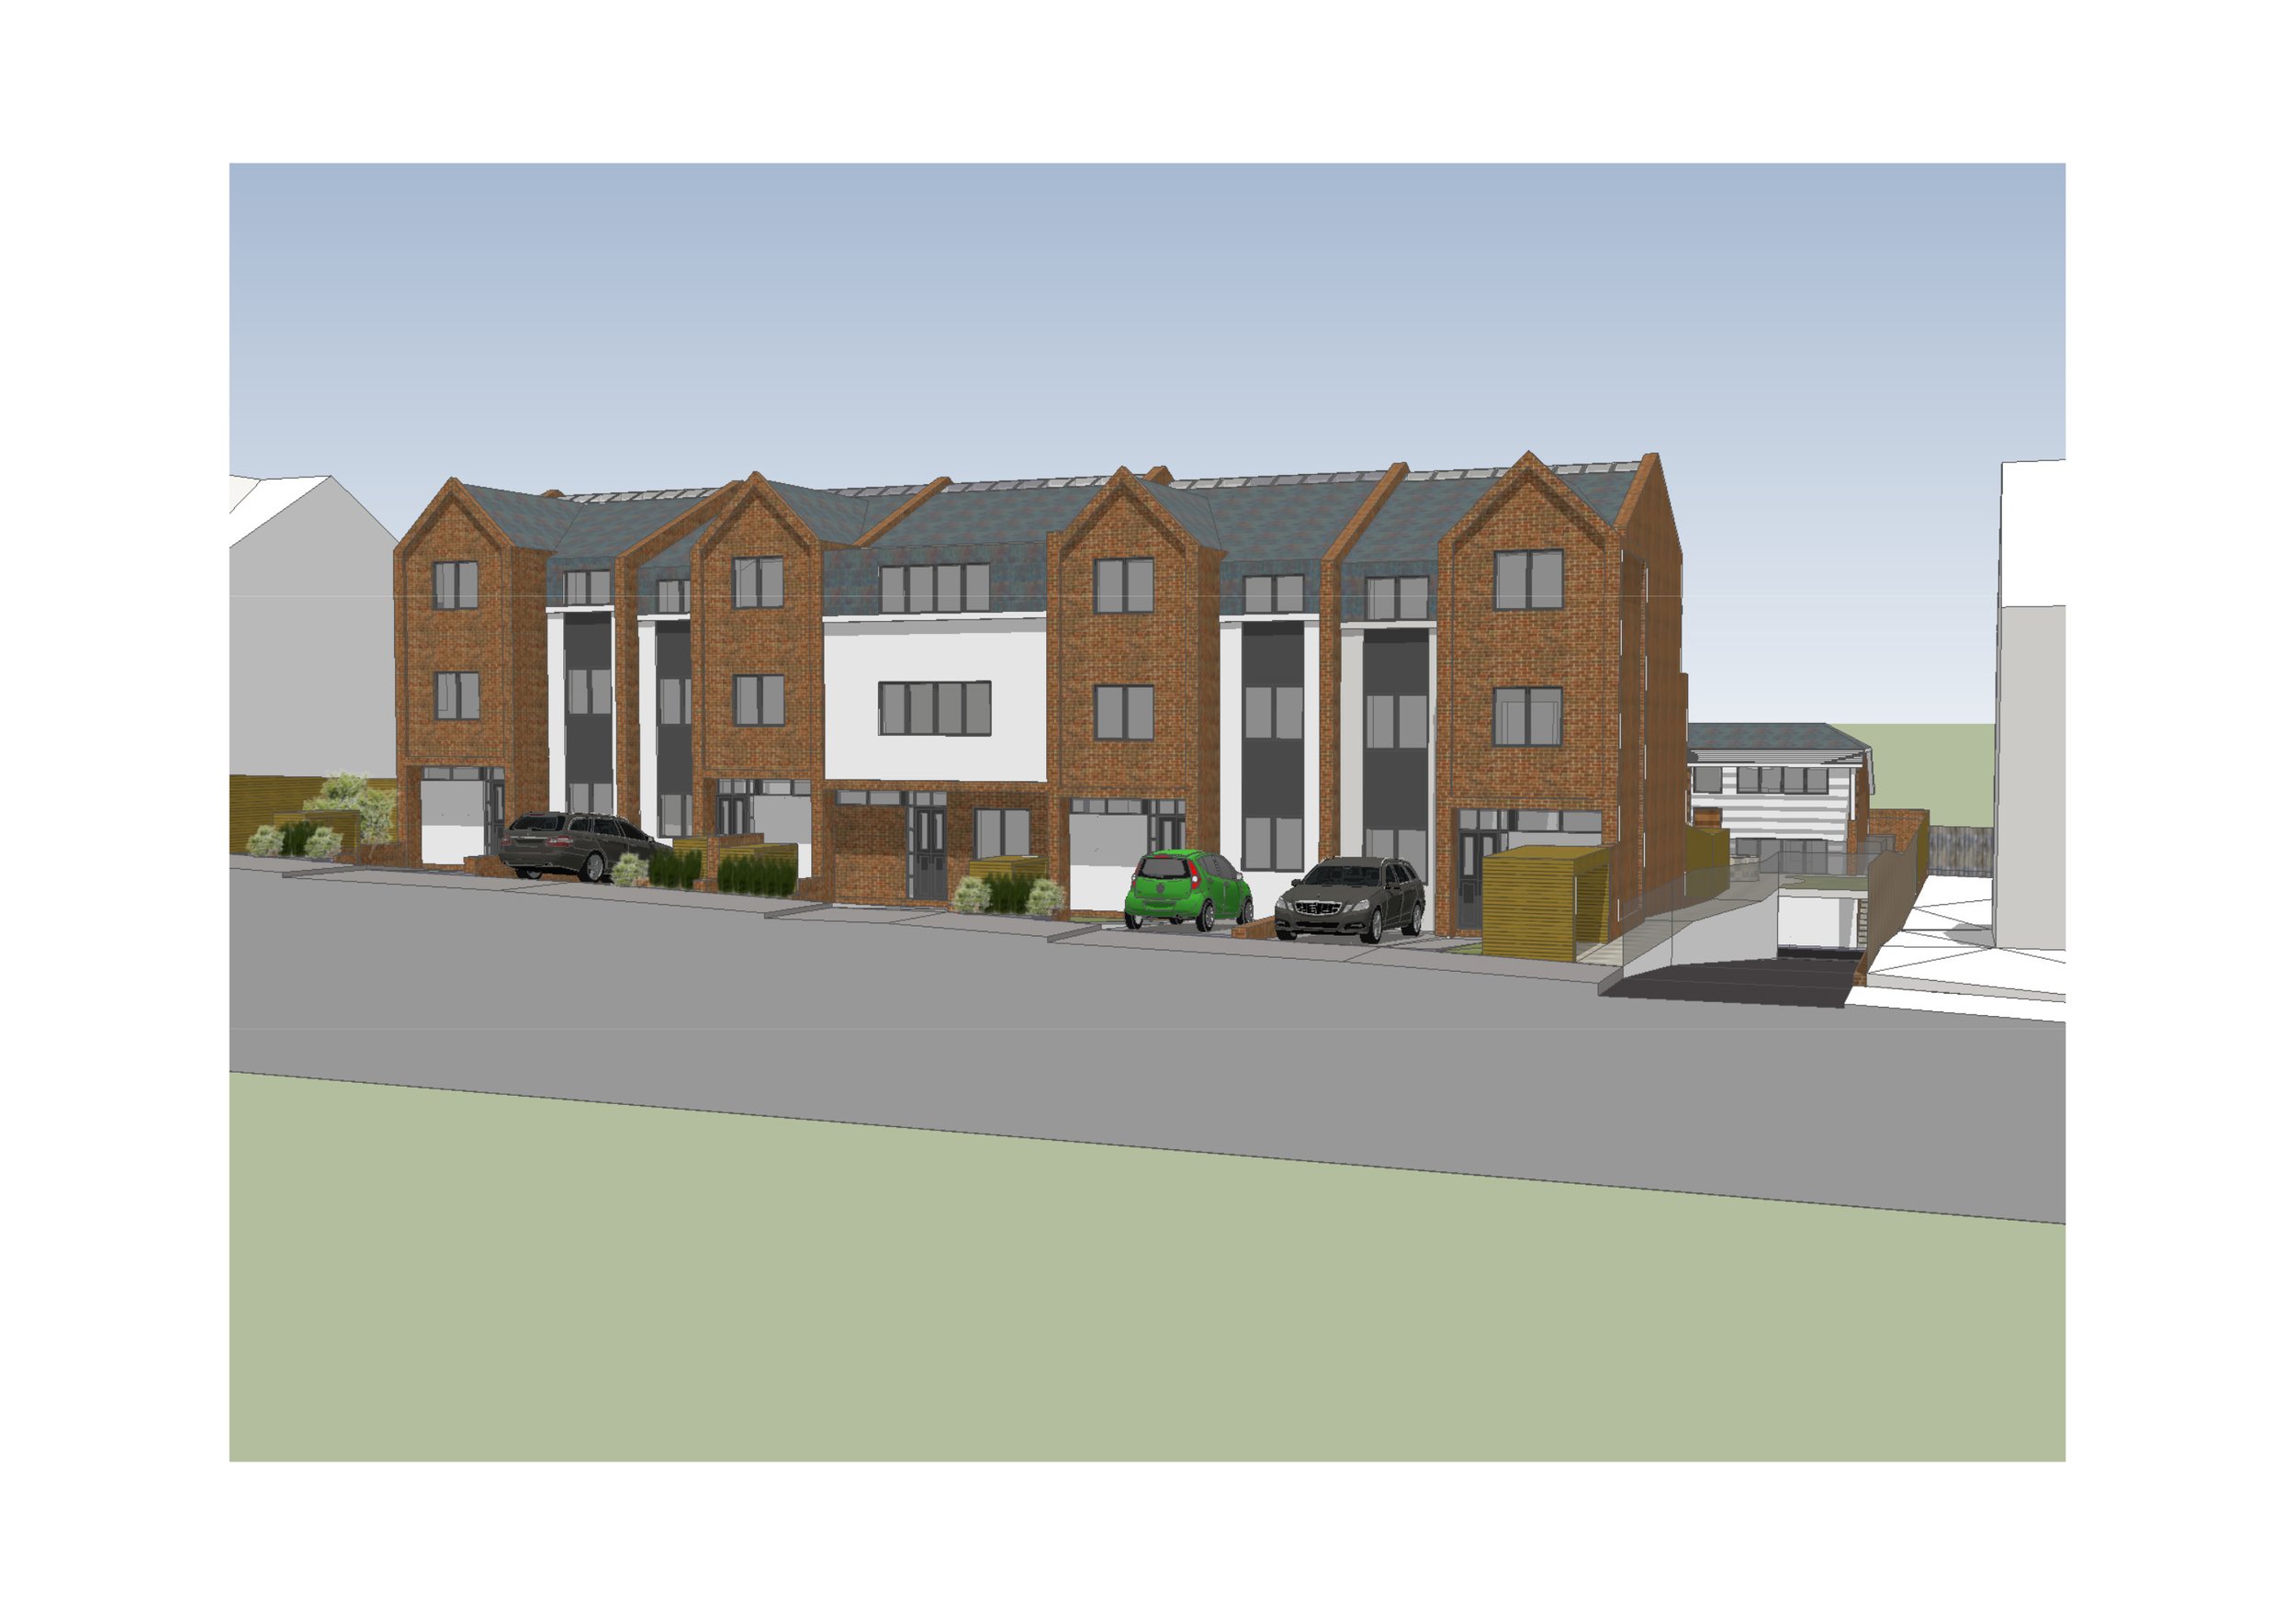
Street view of Townhouses
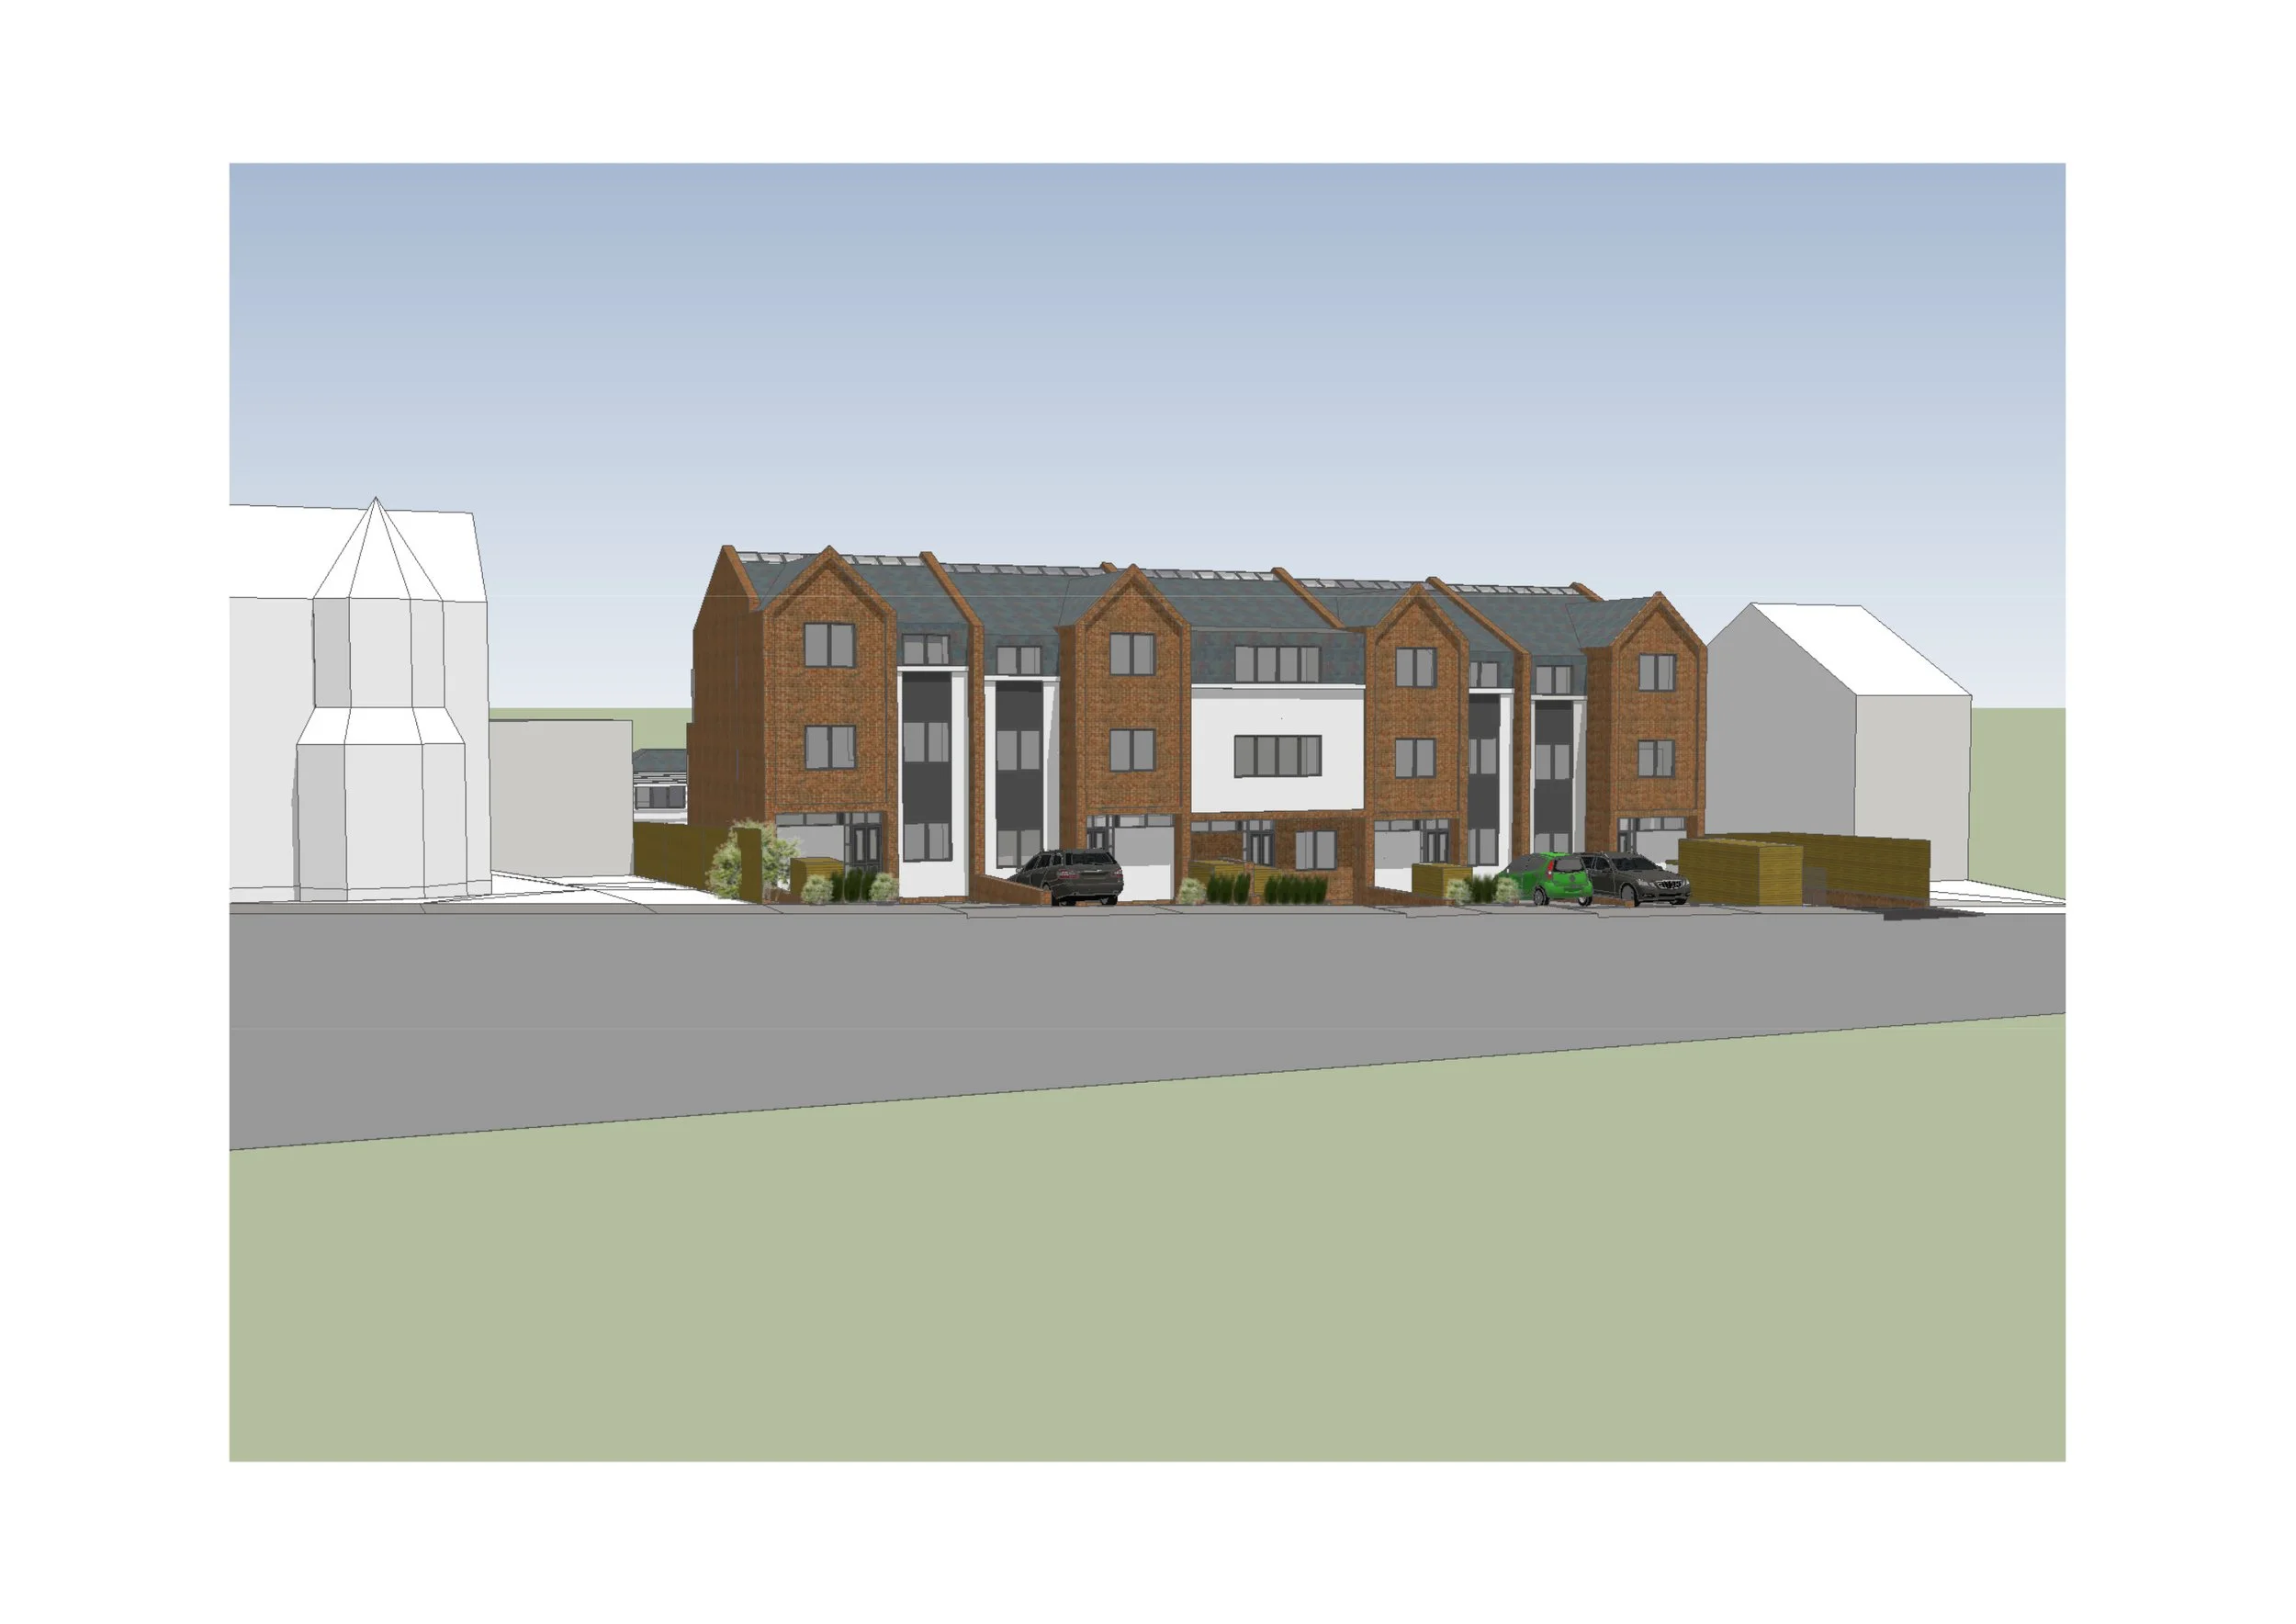
Street view of townhouses

Mews elevations
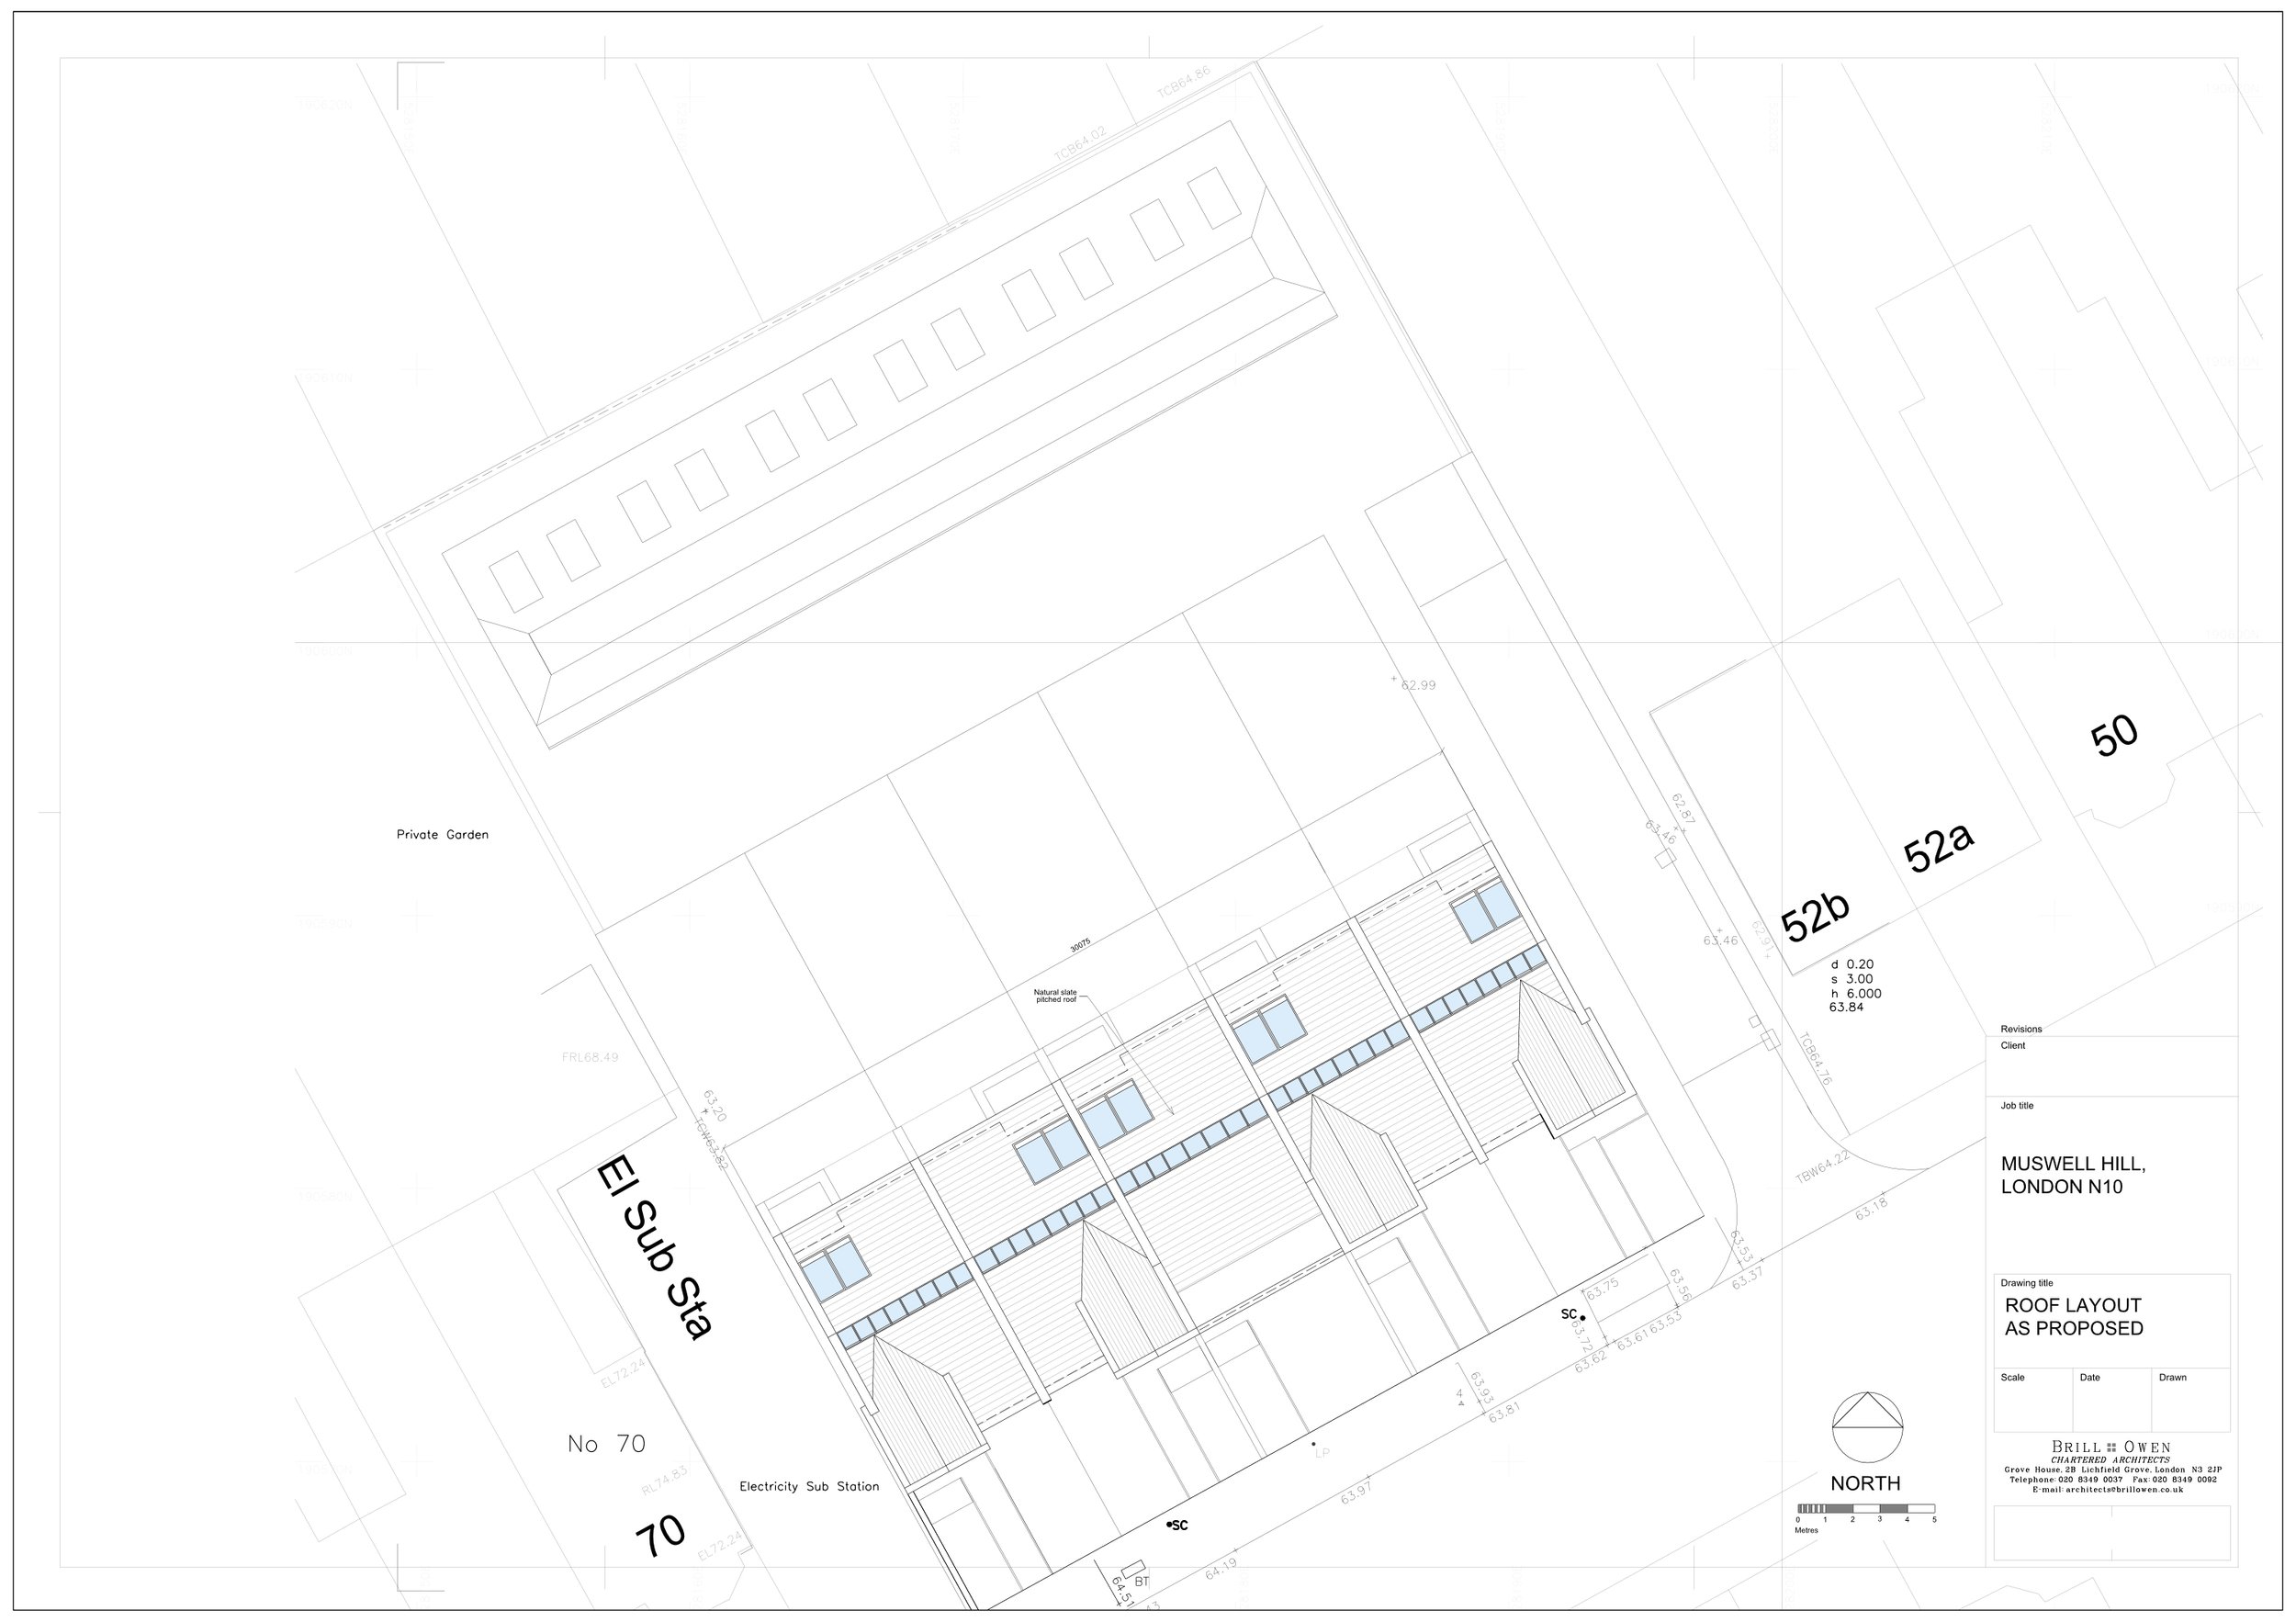
Site plan
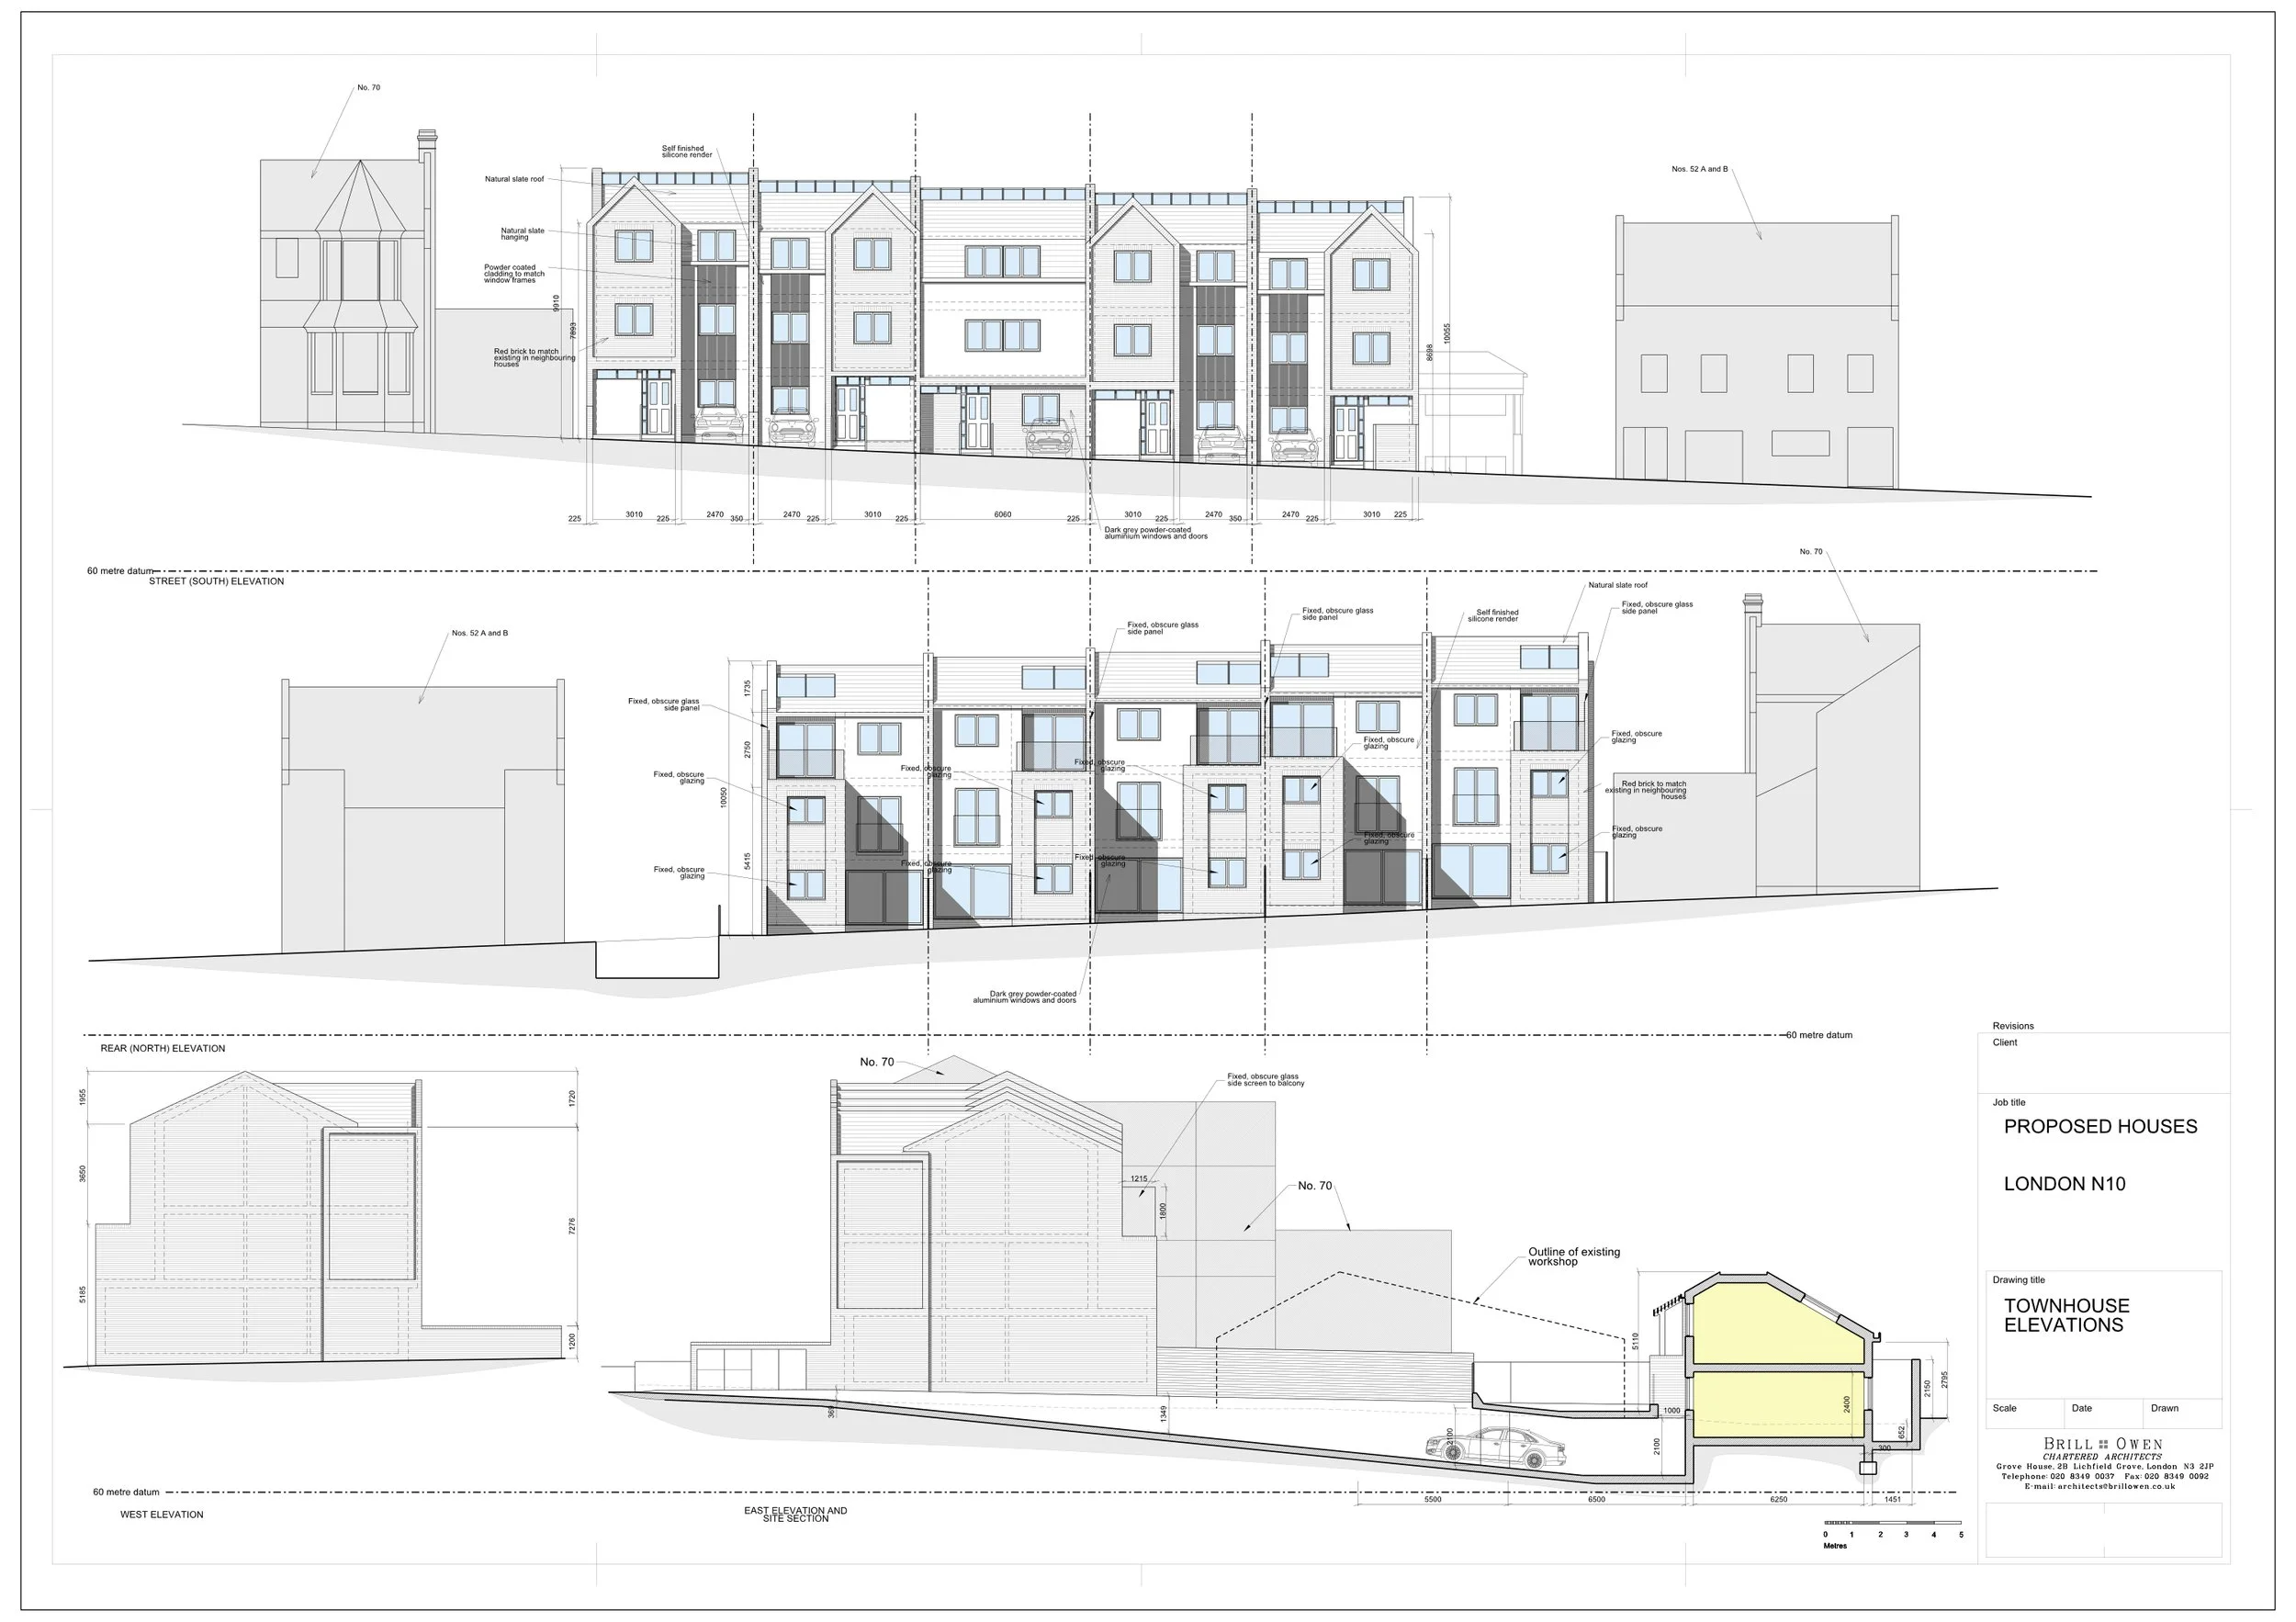
Townhouses elevations