
The Challenge
Our client was expanding their business to open a new showroom in Wimbledon Village. Our brief was to design a showroom on two floors, to accommodate a wide variety of porcelain products including tiles, slabs, fitted furniture, kitchens, and bathroom equipment.
The Solution
We liaised carefully with our client to ensure everything they needed was accommodated. Our design included a cantilevered staircase, clad in porcelain in such a way that the finishes could be removed and updated regularly. We included display cabinets, staff and customer welfare facilities, and a complete Air Conditioning system.
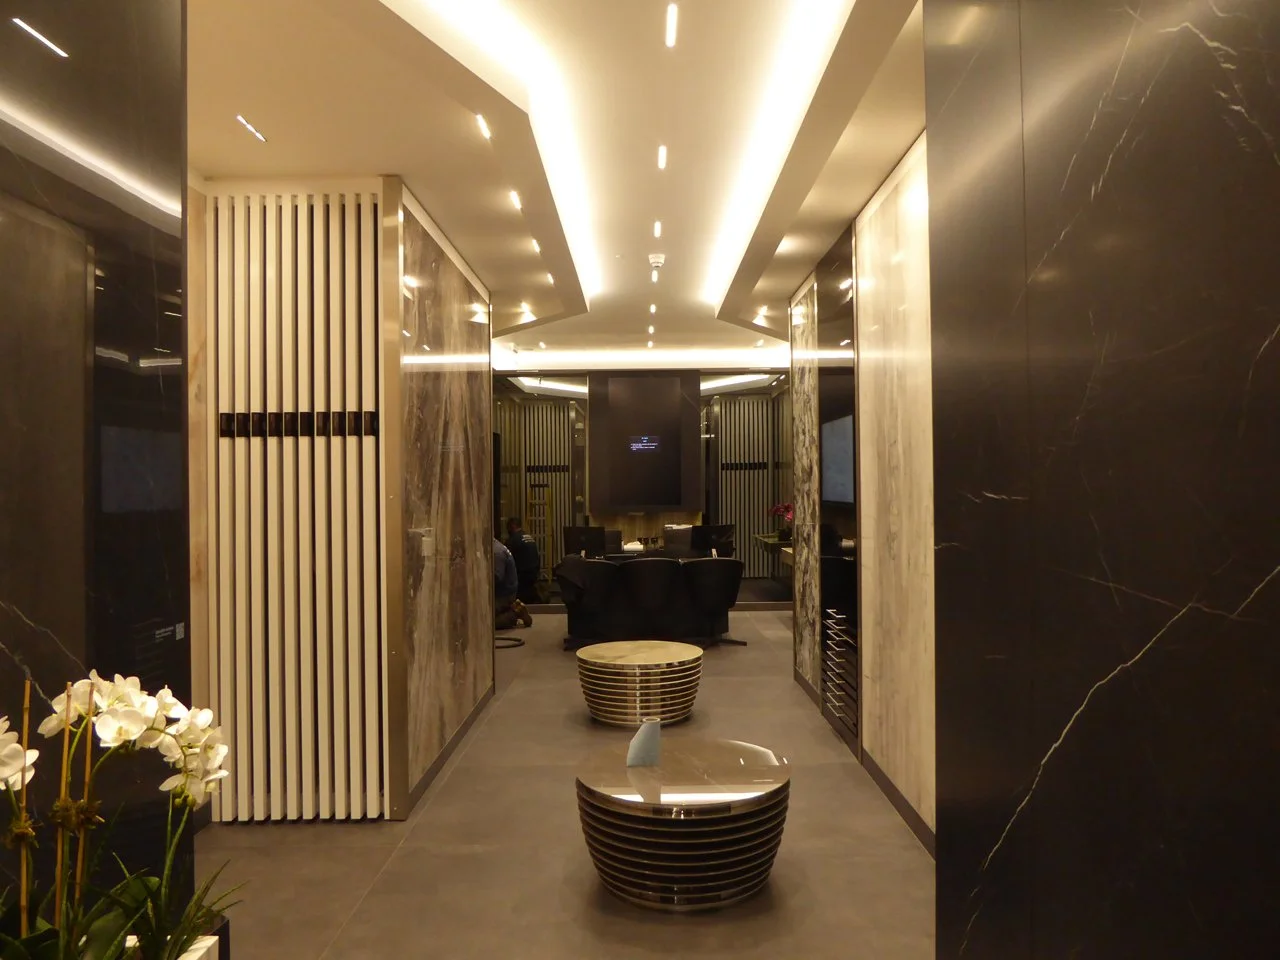
The main display area showing coffered ceiling, LED lighting and concealed A/C system
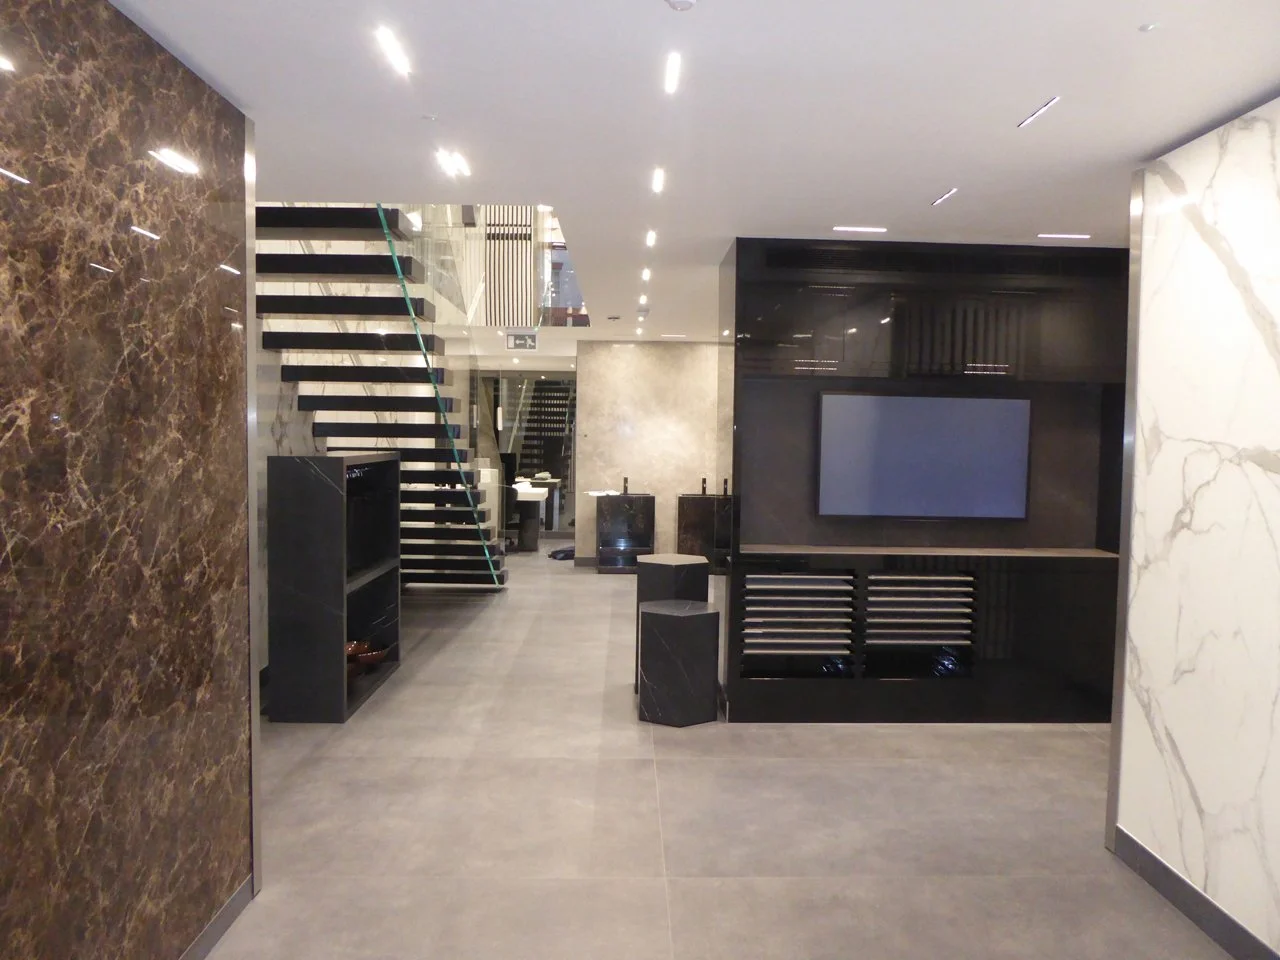
The basement showroom area
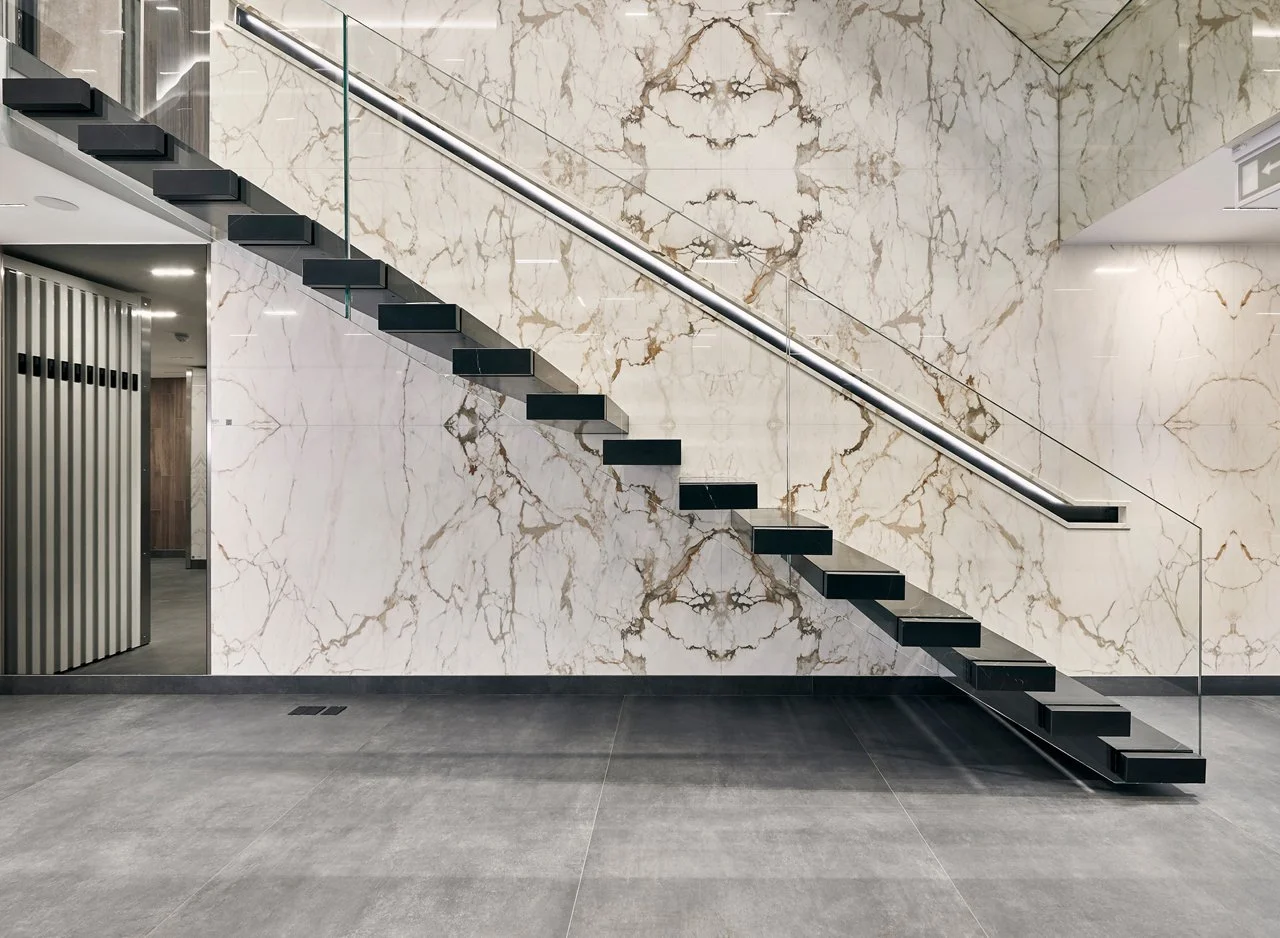
The cantilevered stair
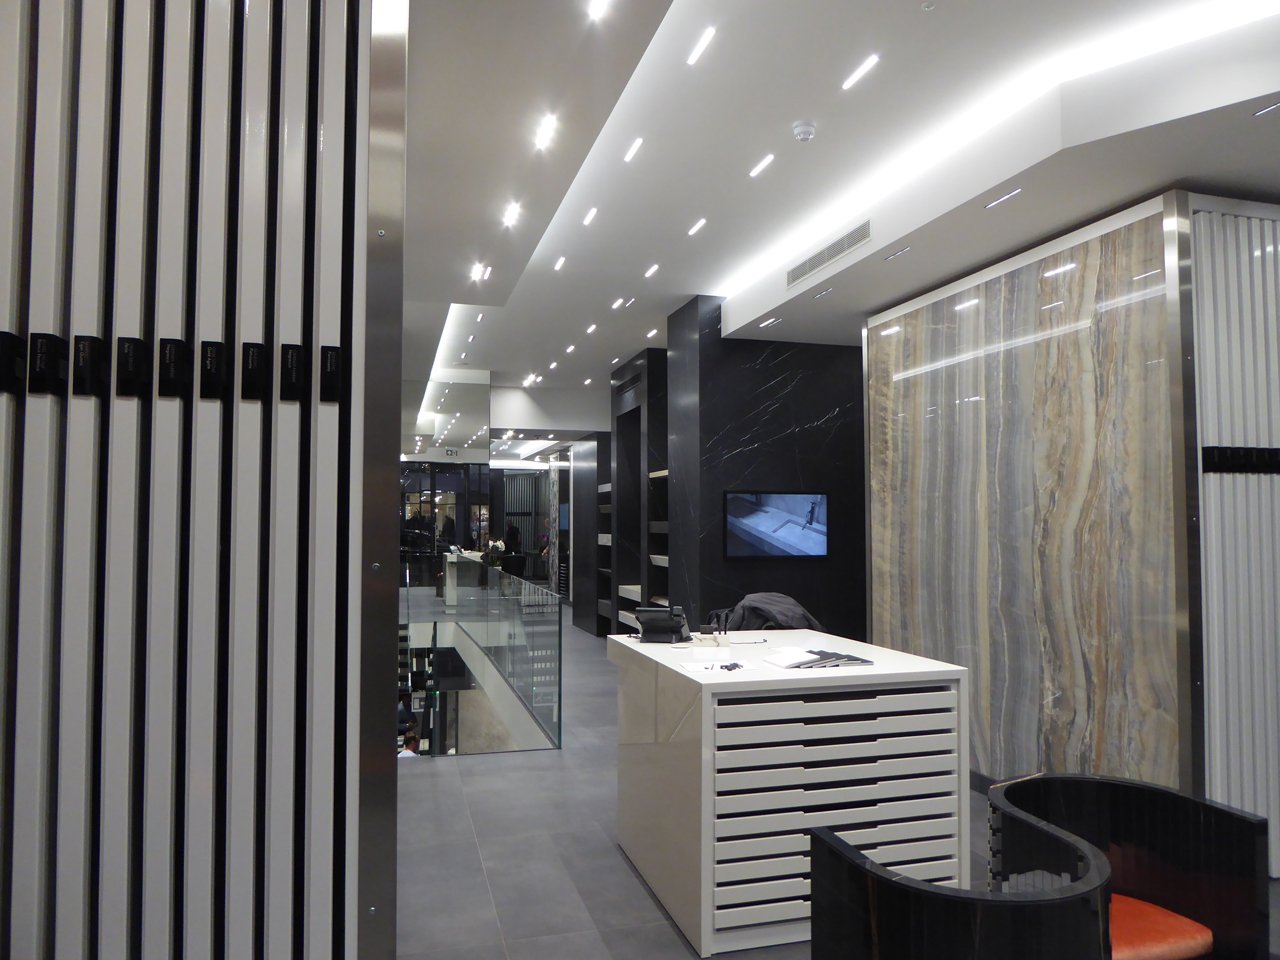
Display cabinetry
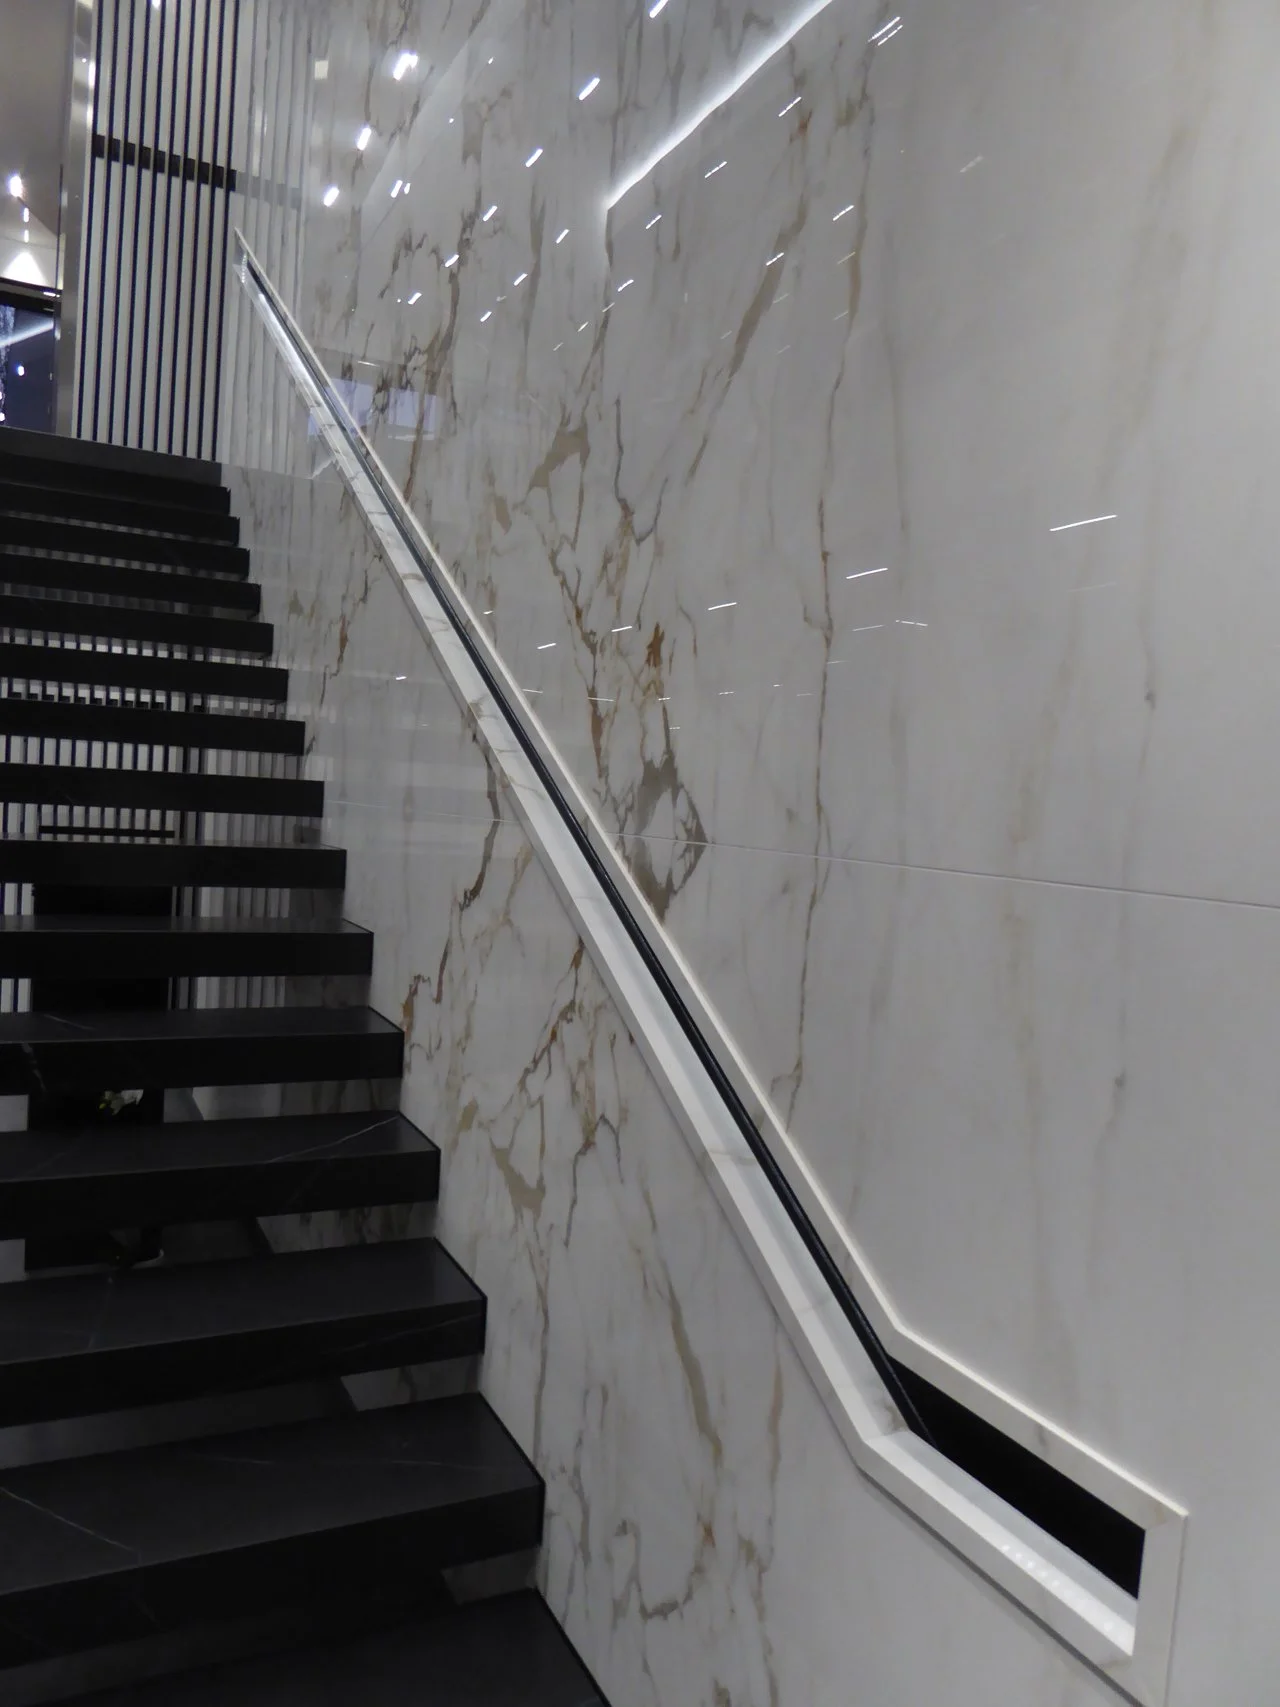
The cantilevered stair and recessed handrail detail
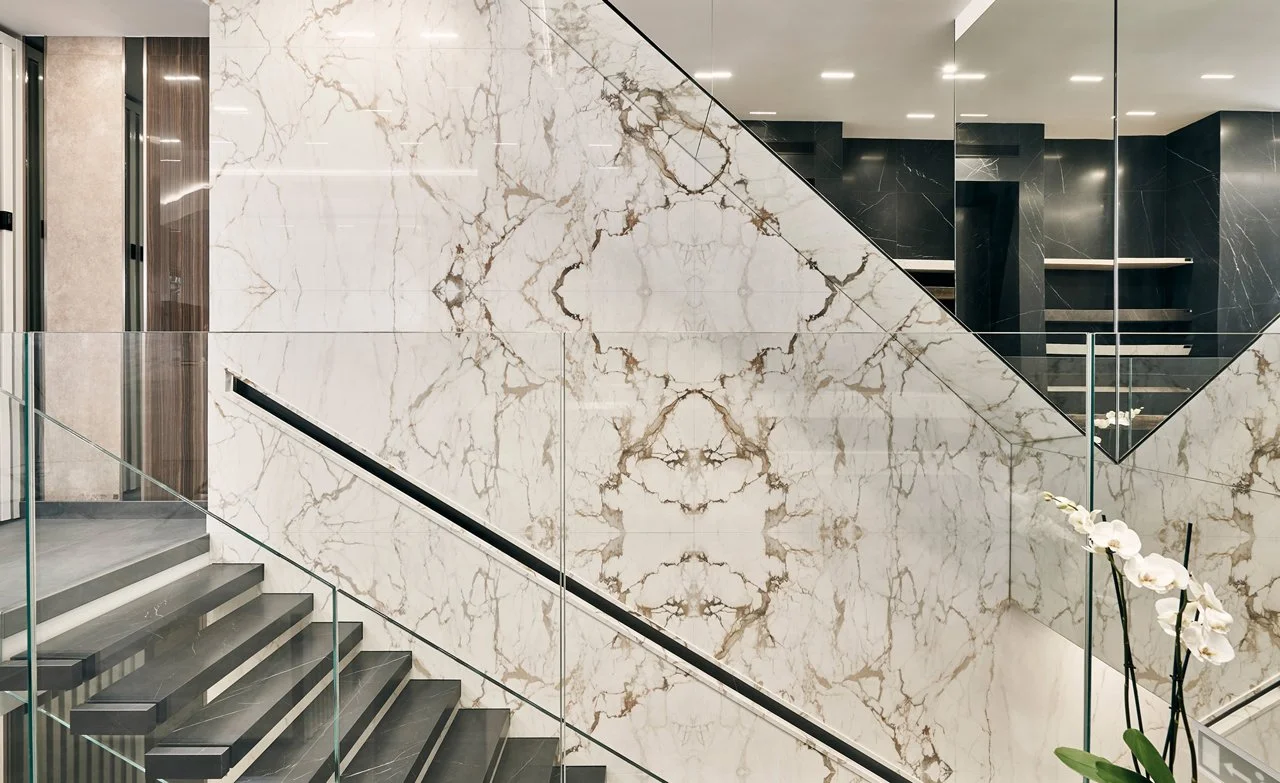
Book-matched porcelain slabs with inset handrail
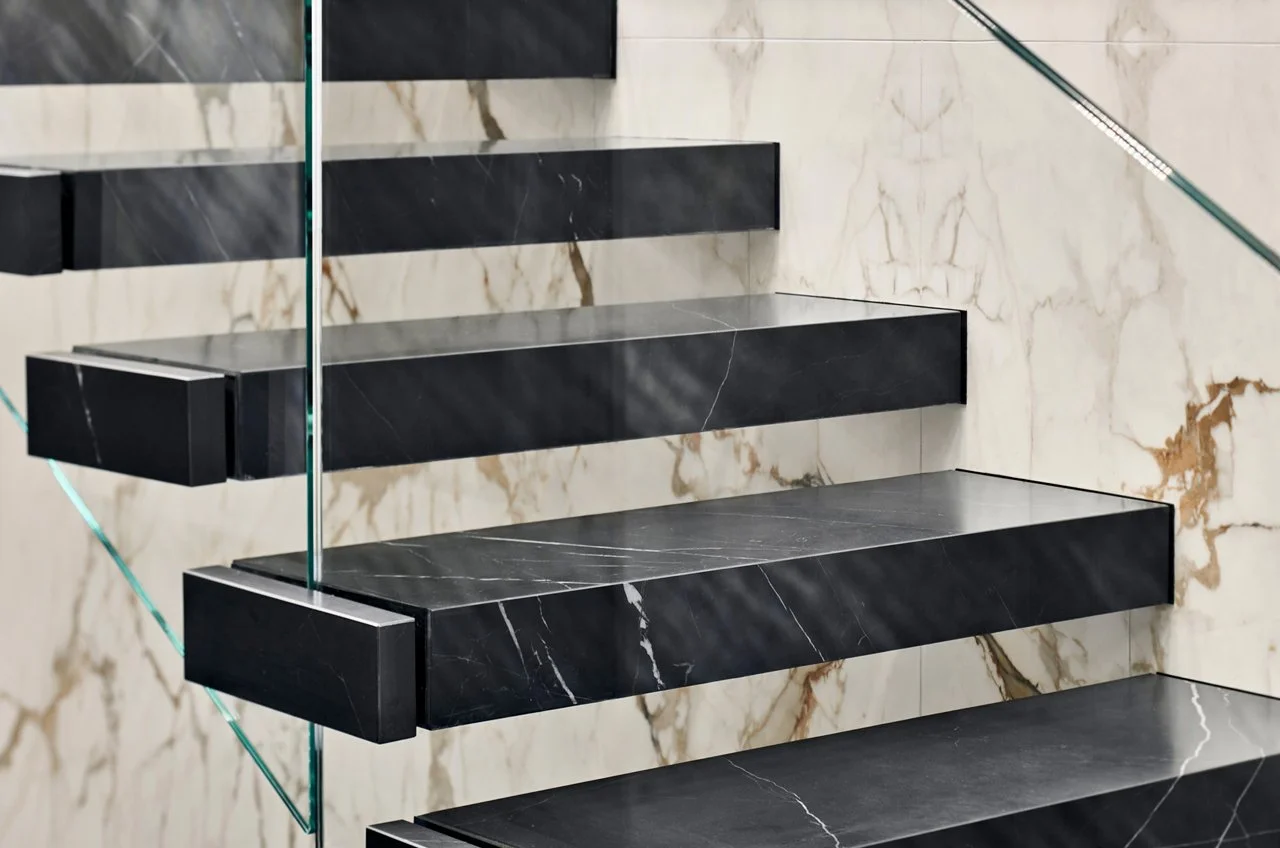
The stairs are was designed so that the porcelain cladding could be replaced regularly when other displays were updated.
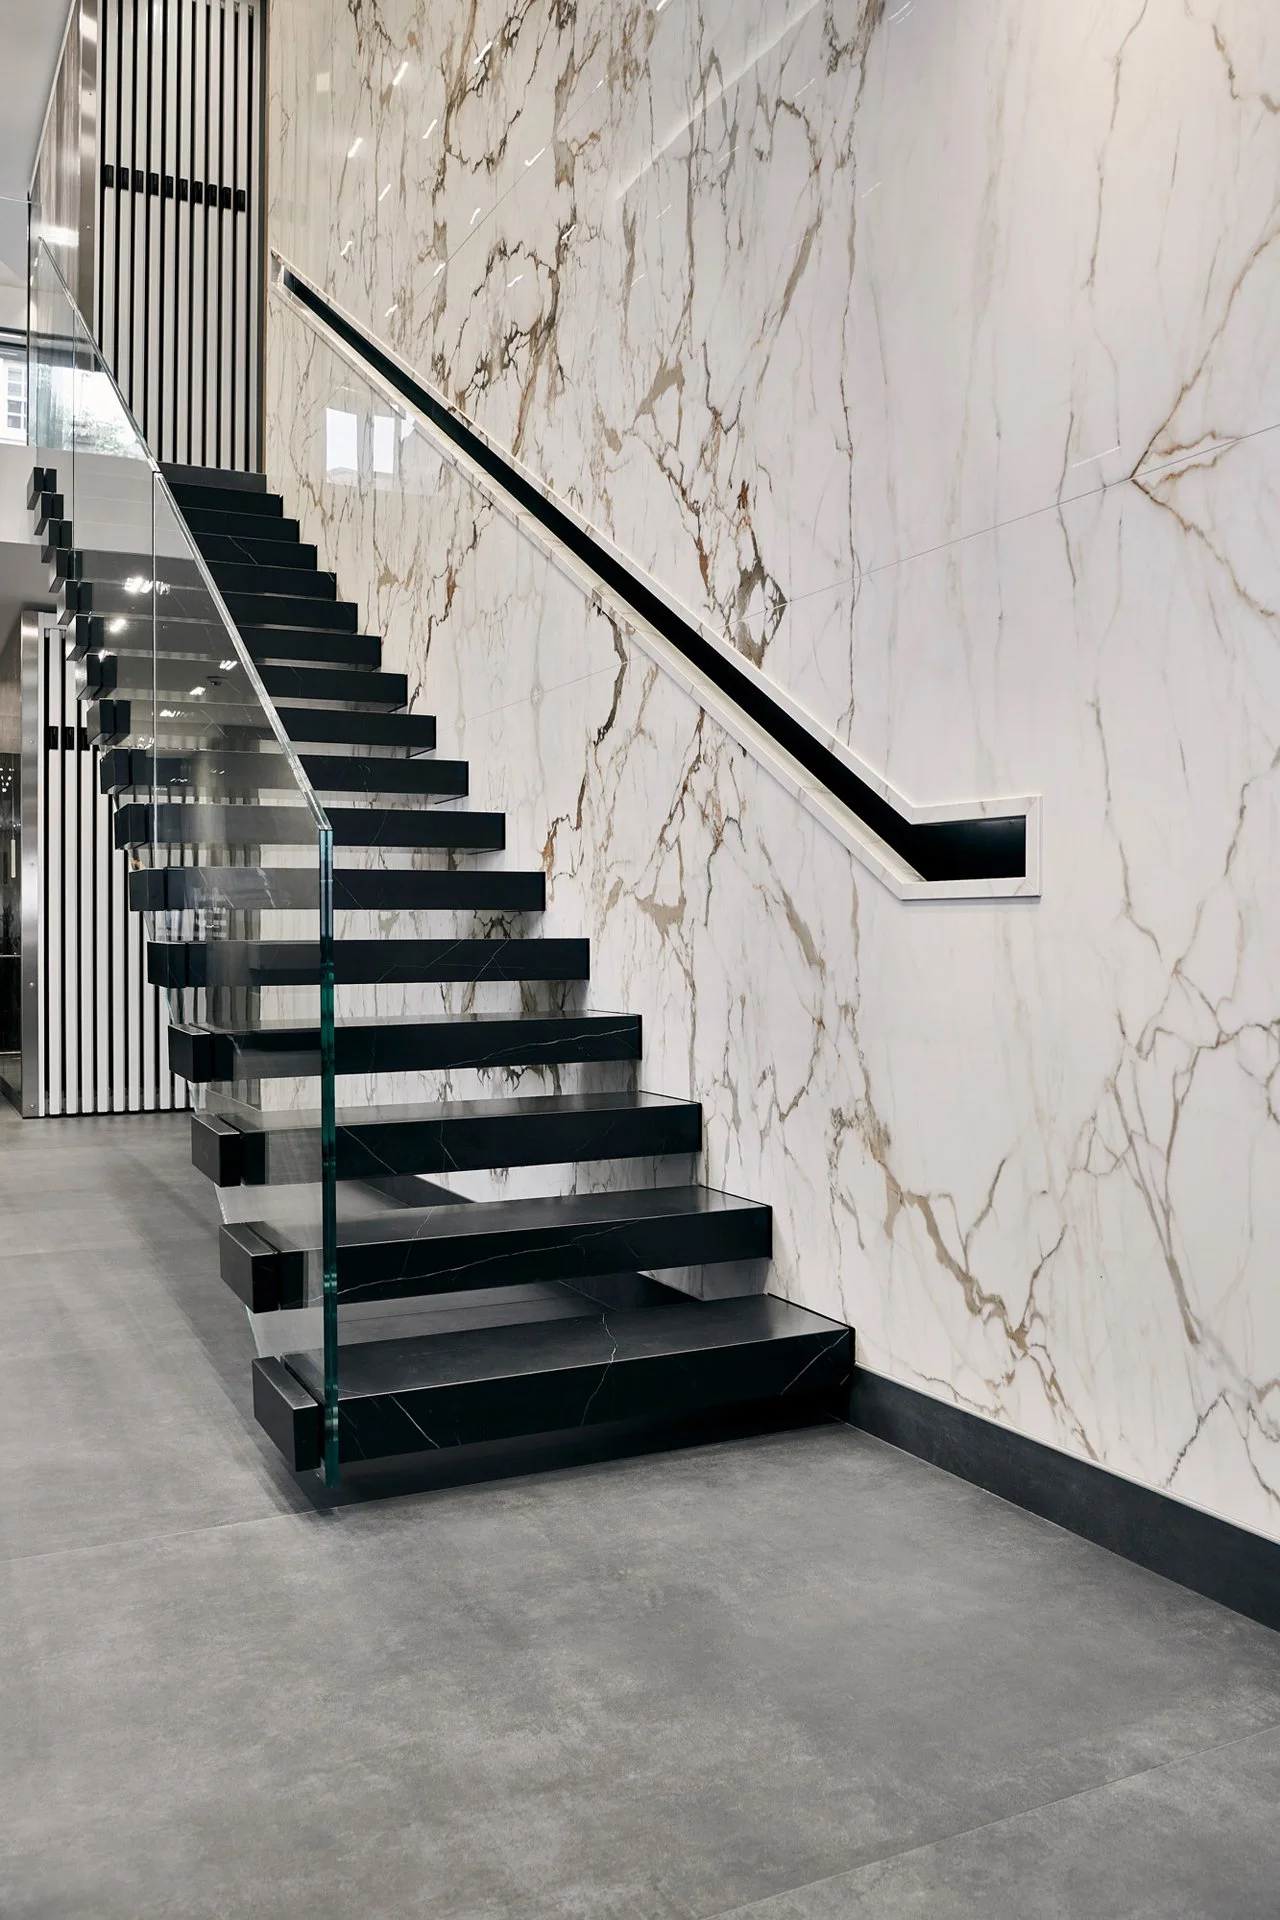
The cantilevered stair
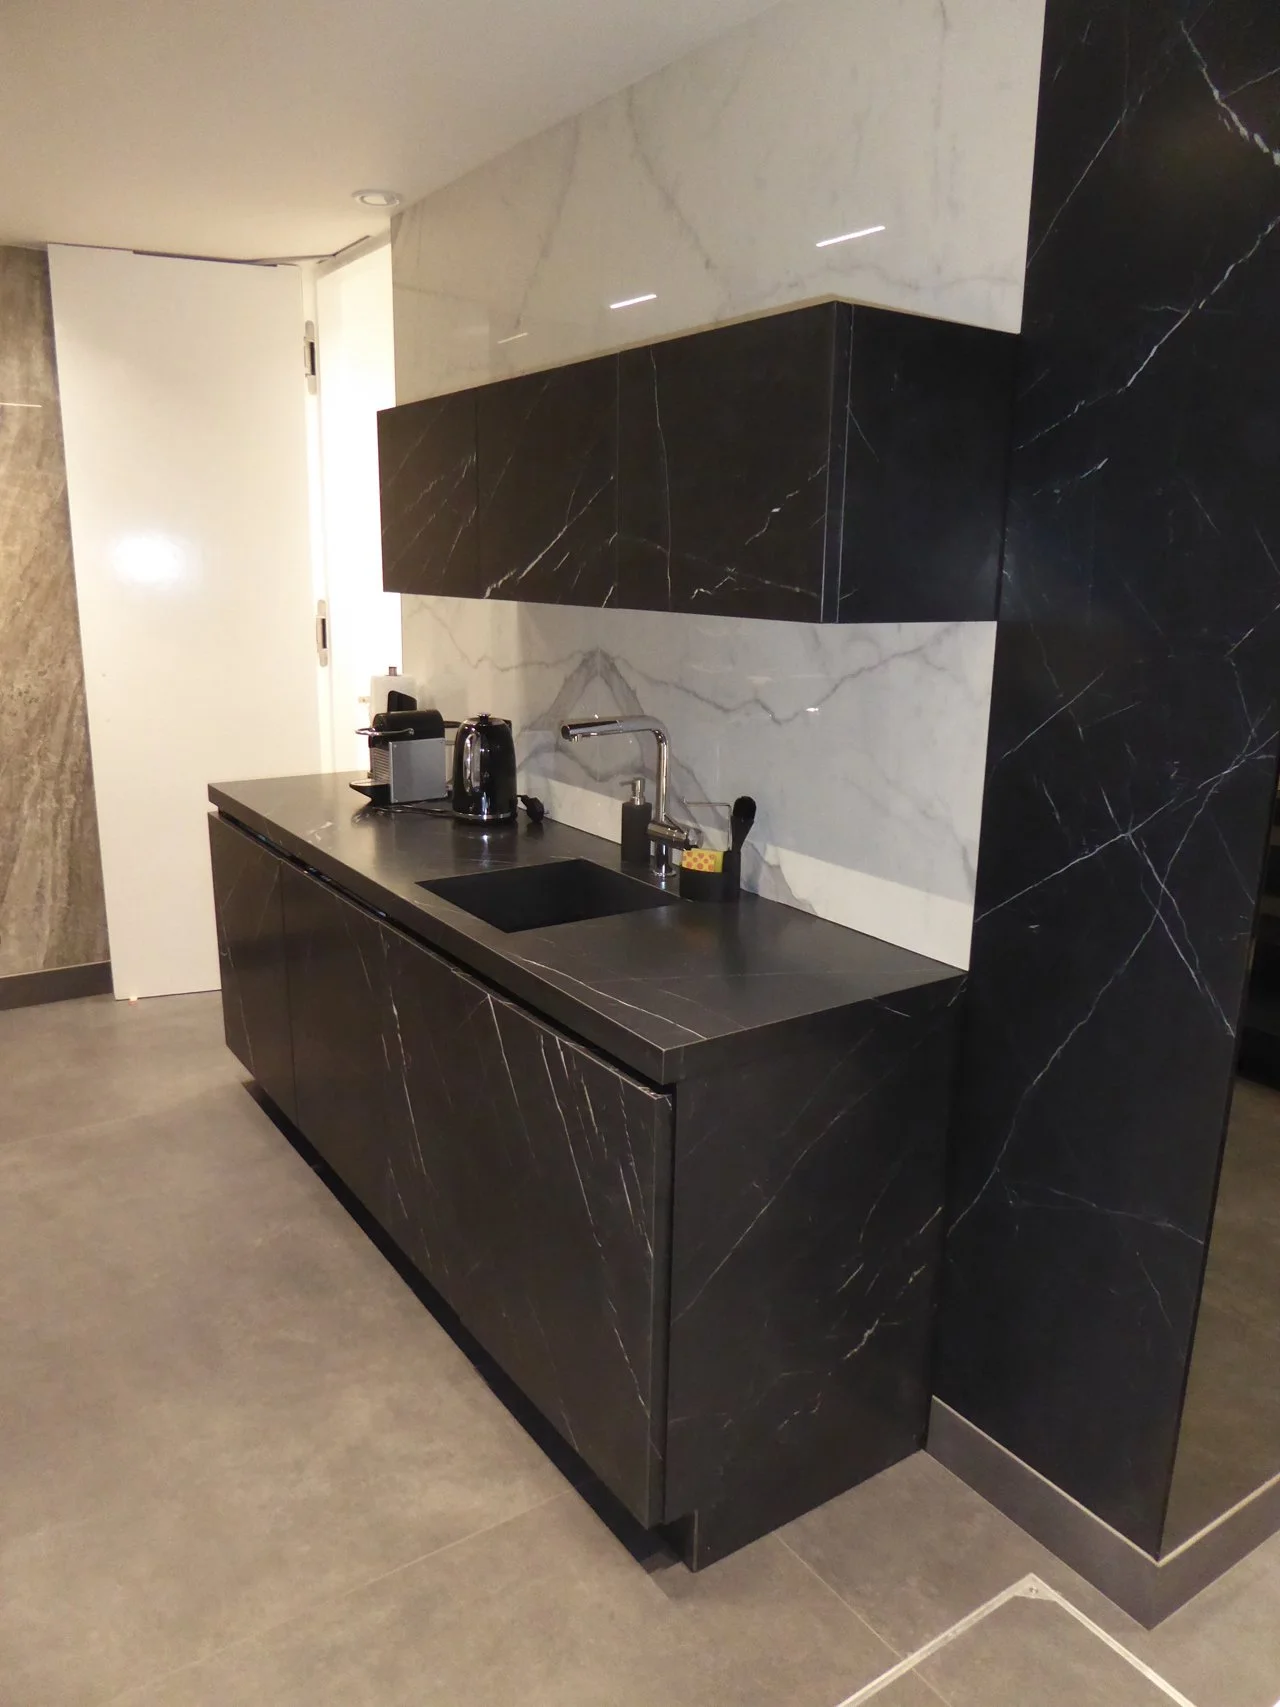
The staff Kitchen made use of Porcelain units.