
The Challenge
The Church had served the local and wider community for centuries and is Grade II listed. There was an existing suite of offices built rather haphazardly around the east end apse, and a 1960s house and garage beyond a small garden. The offices were not an efficient use of space and were a much later addition, and the Church needed more versatile facilities for accommodation of overseas visitors, local community events, and their own administration. They also hoped that they could build flats to generate an income that would secure the future of their community during increasingly uncertain times.
The Solution
After listening carefully to the brief, Brill + Owen attended a number of Workshops to meet the various user groups of the Church and to develop a better understanding of how the buildings were currently used and how the site’s use could evolve with new development. This unique site was bounded to its east by a derelict building and we were able to approach its developers and liaise with their Architects to establish what was proposed on that site. Our design aimed to bridge the gap between the listed Church and the much taller development next door, gradually scaling our proposal up towards the east, and introducing the adjoining building’s materials and blending them with those from the Church. The new accommodation was arranged around an Atrium embracing the east-end apse of the Church, and had a taller wing along the northern boundary to screen noise and pollution from a major arterial road.
The Planning process took over three years, with two formal Pre-applications, numerous meetings on site and at the Local Authority’s offices, and a public Consultation. Following the relevant approvals the Client proceeded to procure the Contract using a Design and Build Contractor. The project was still under Construction in 2026, without Brill + Owen’s involvement.
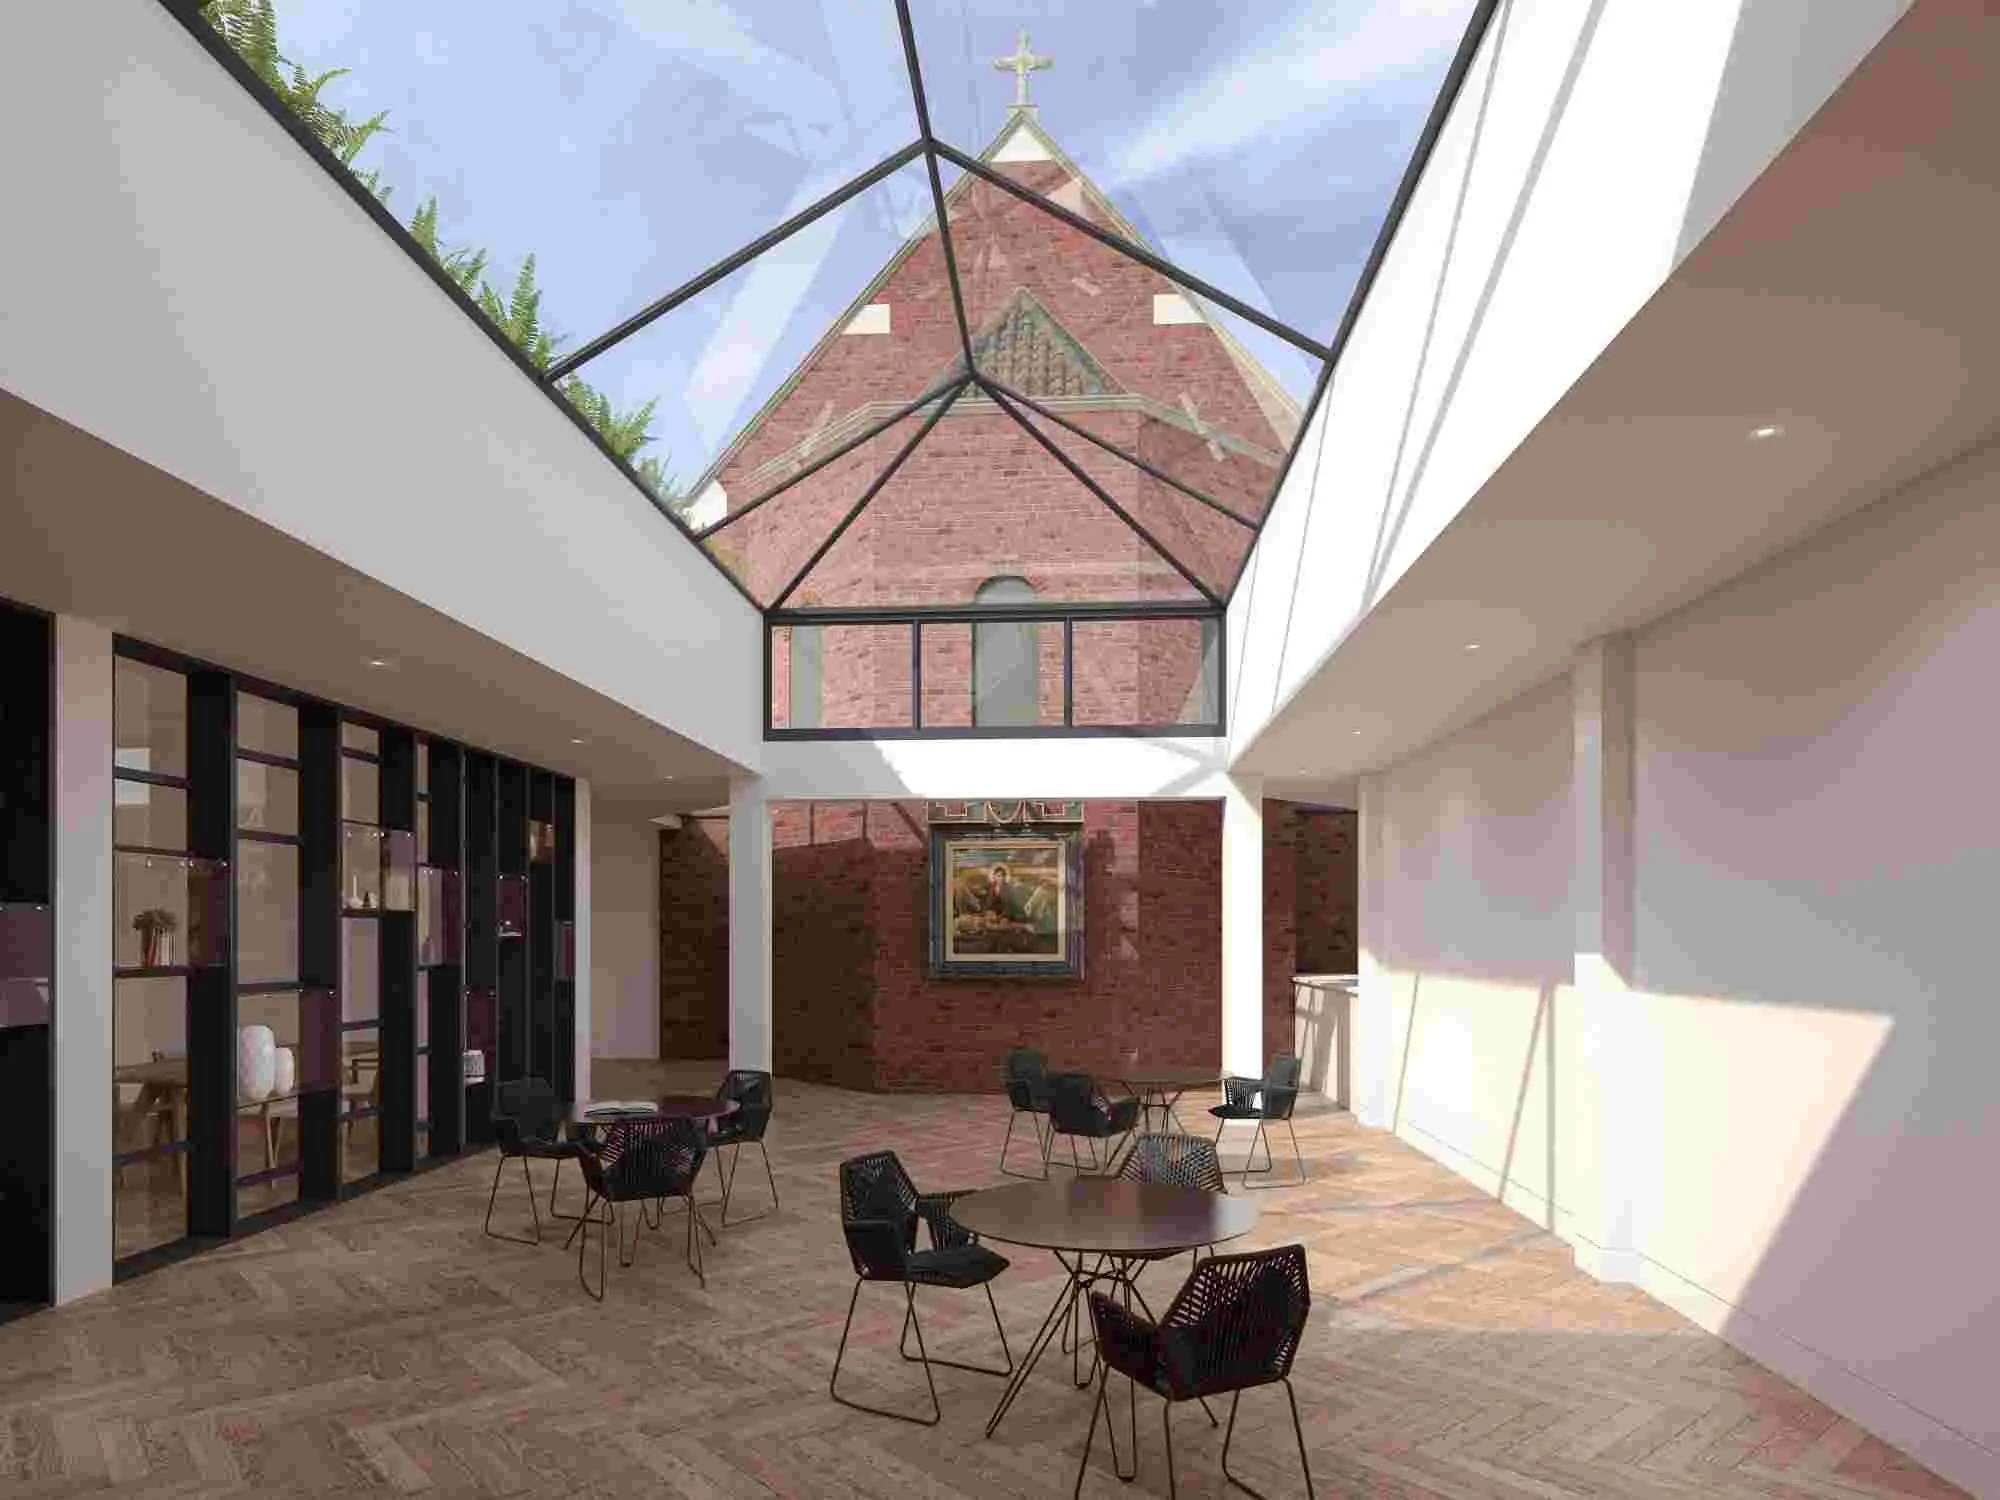
Interior view of atrium looking towards original Church
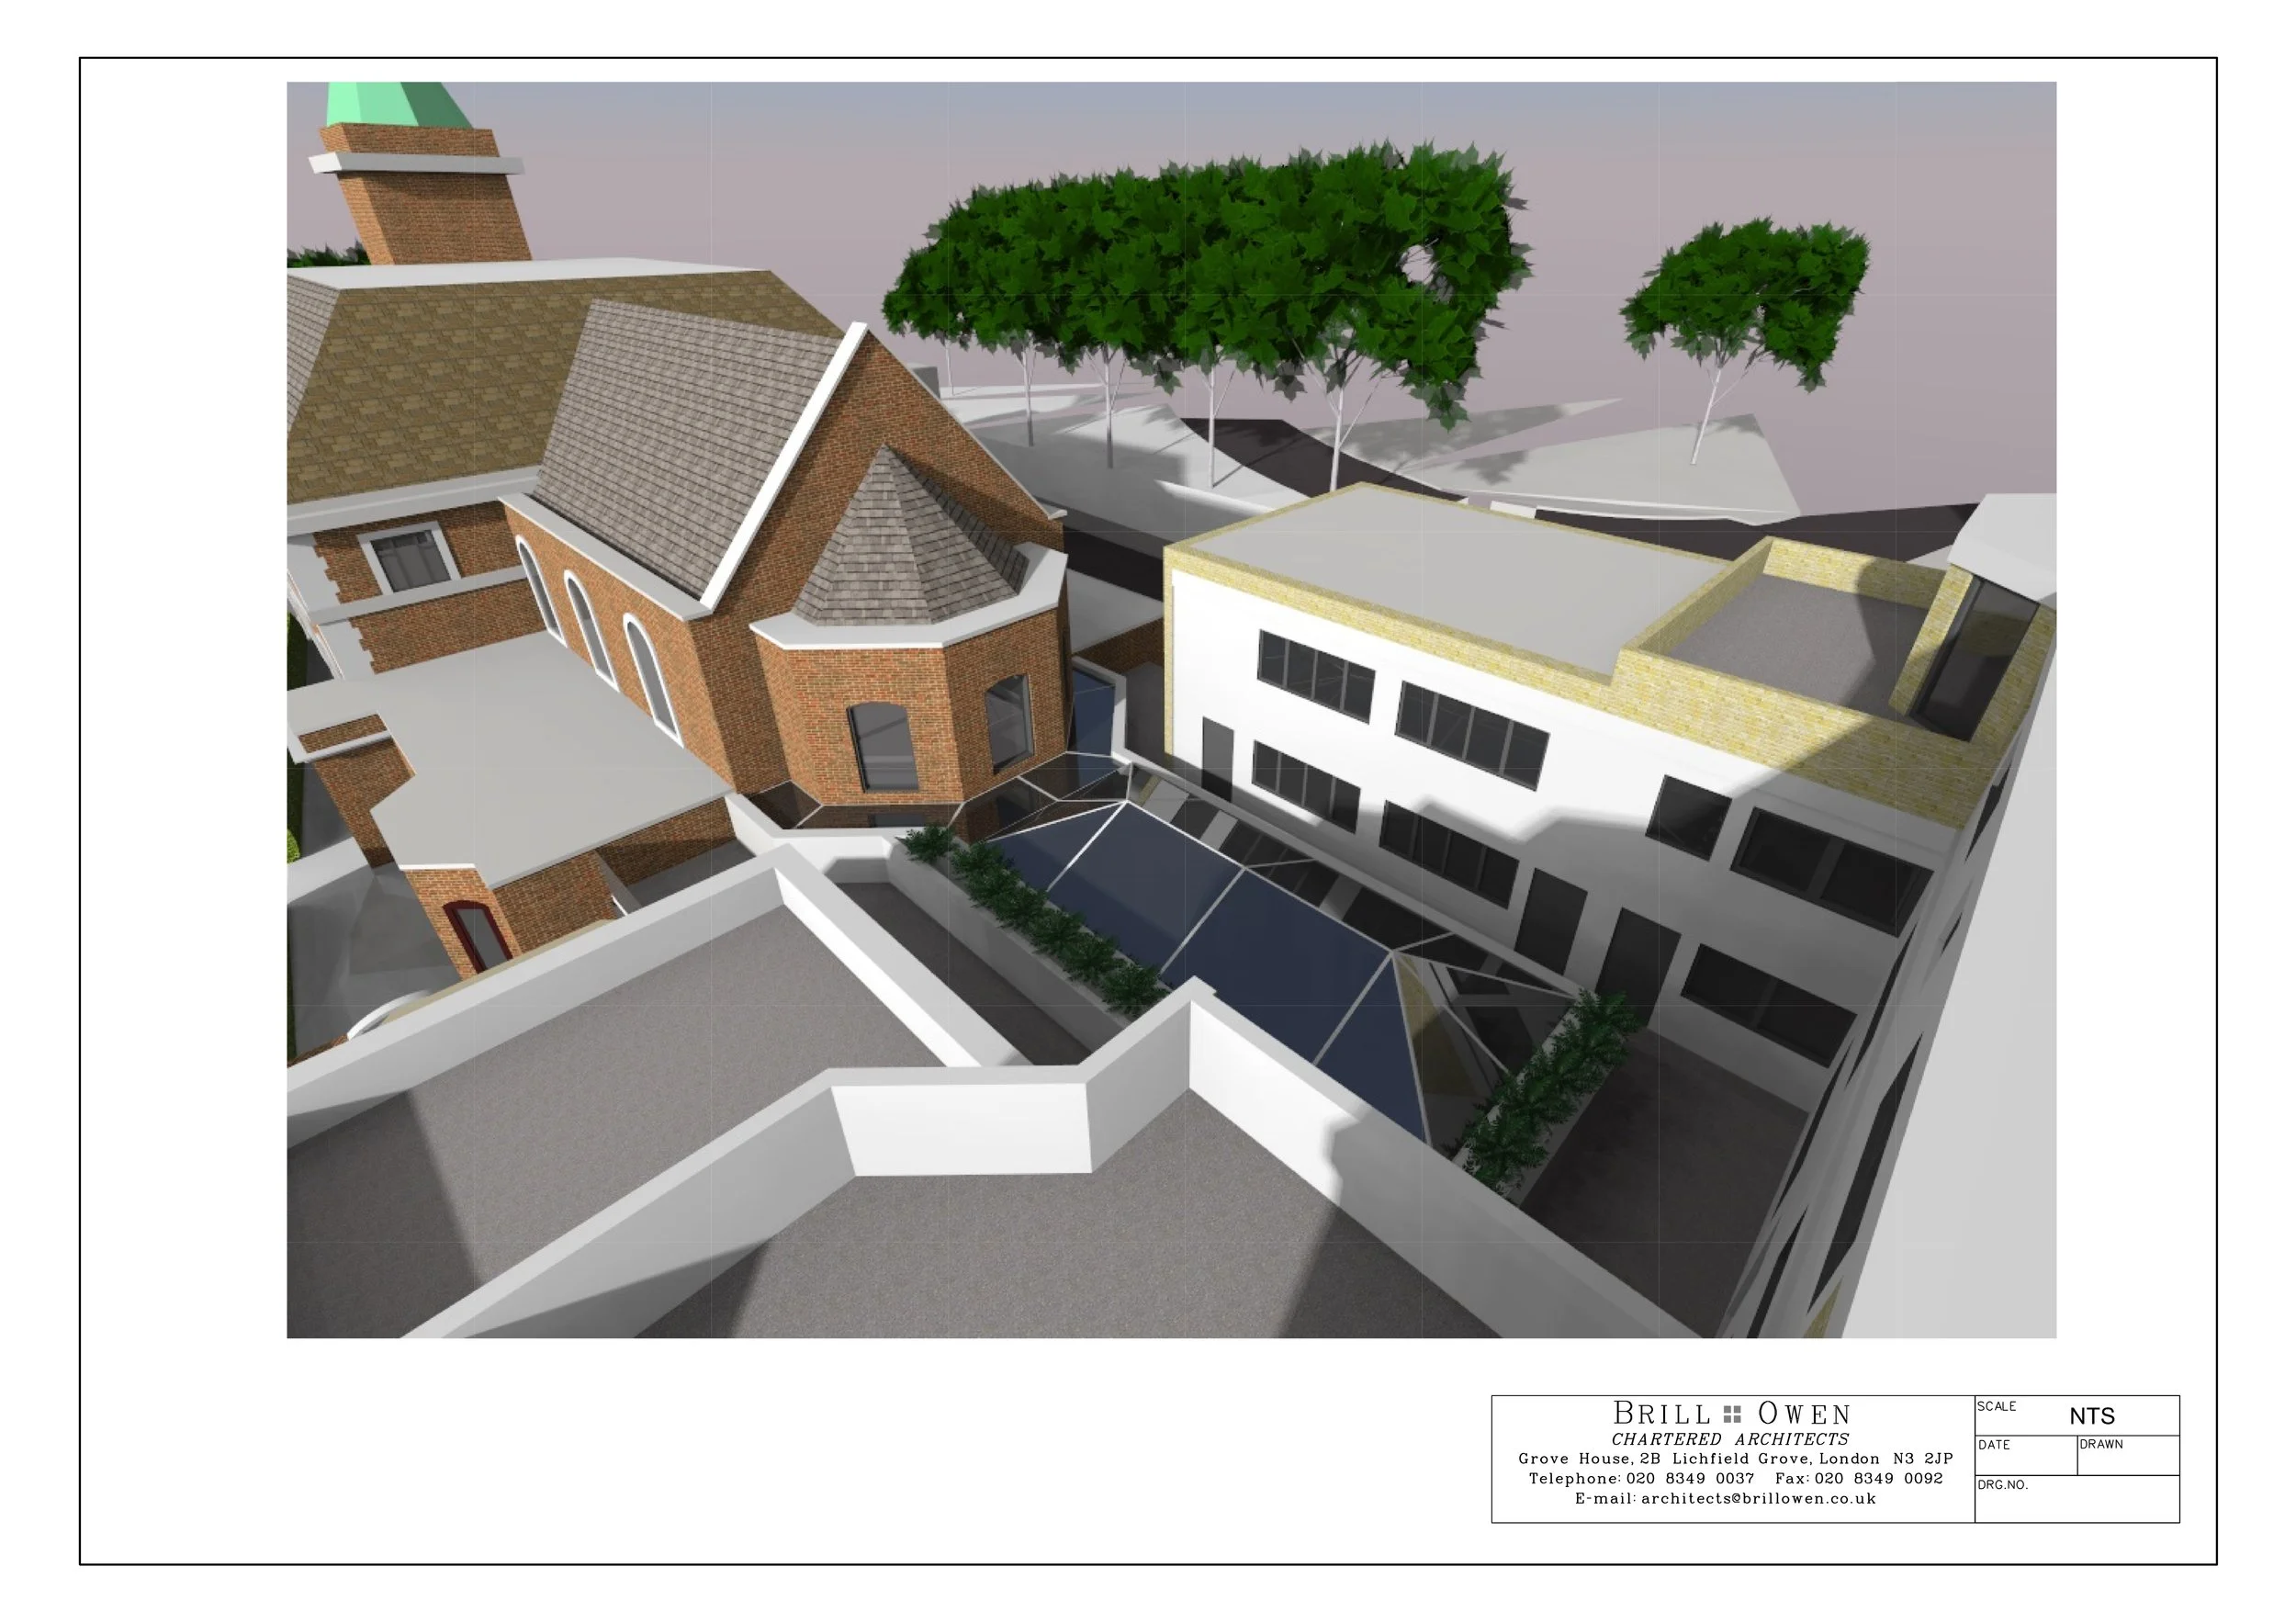
Aerial view of the relationship between the atrium and Church.
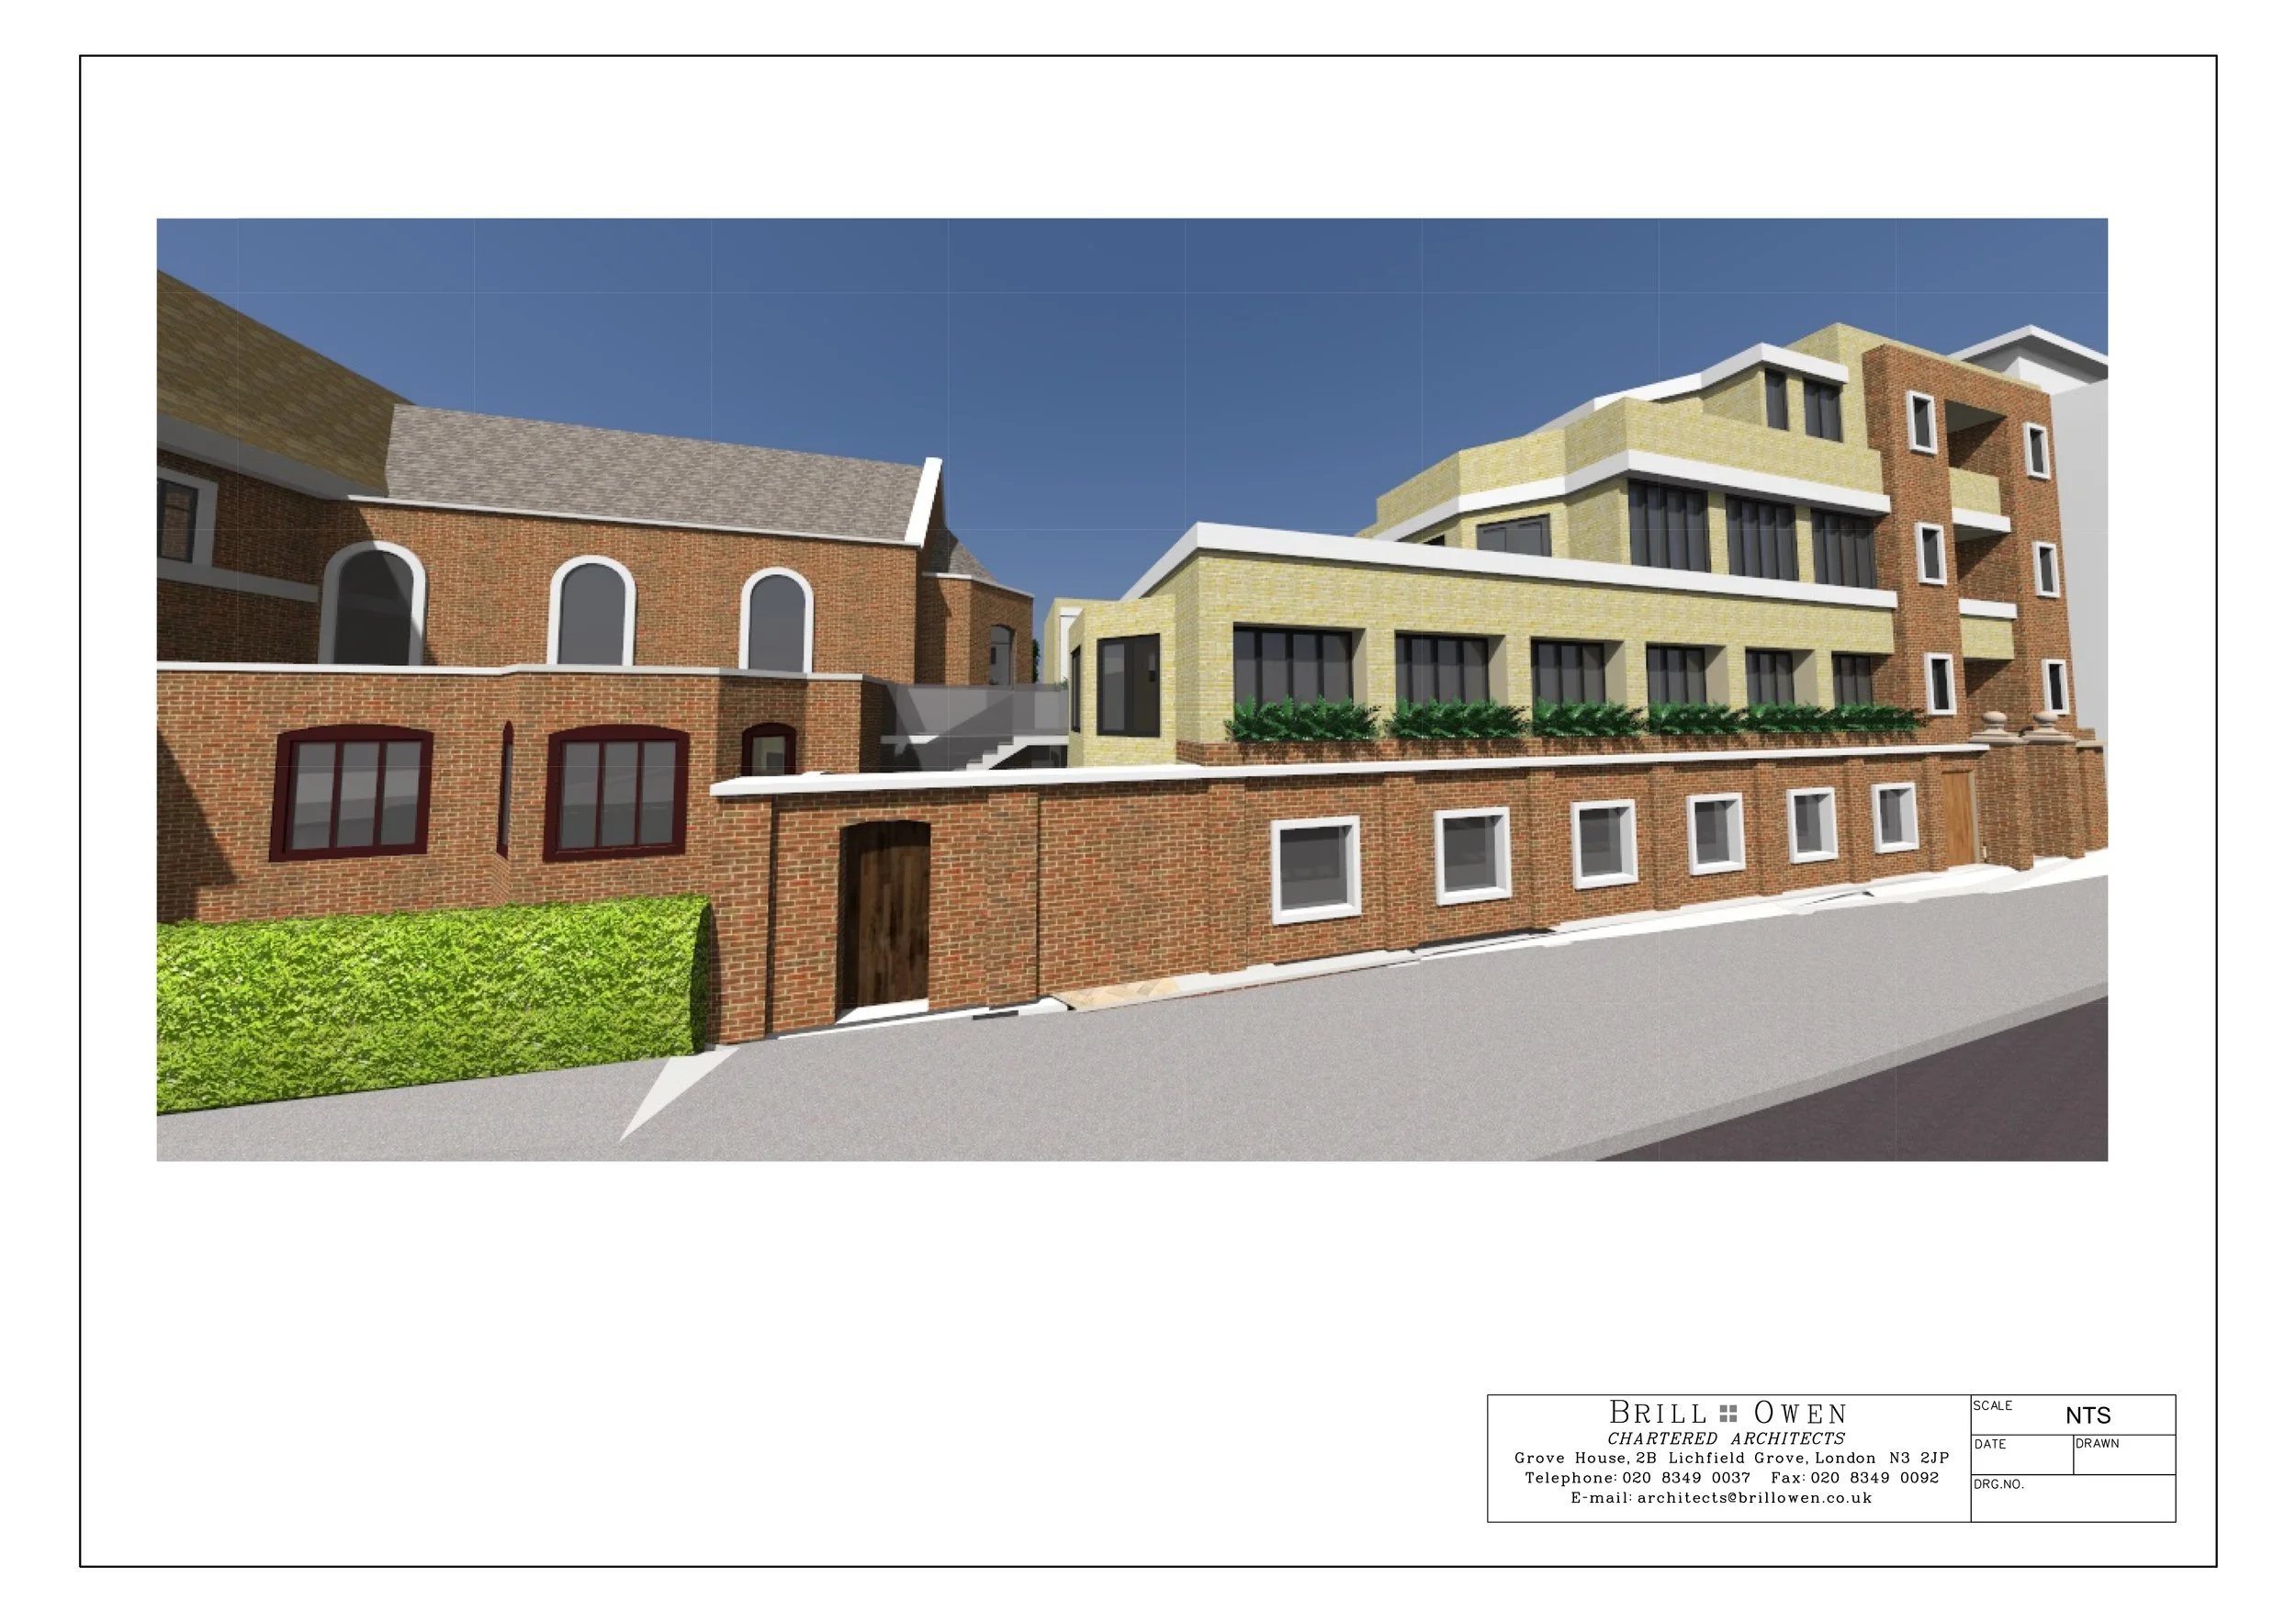
Street view of new entrance.
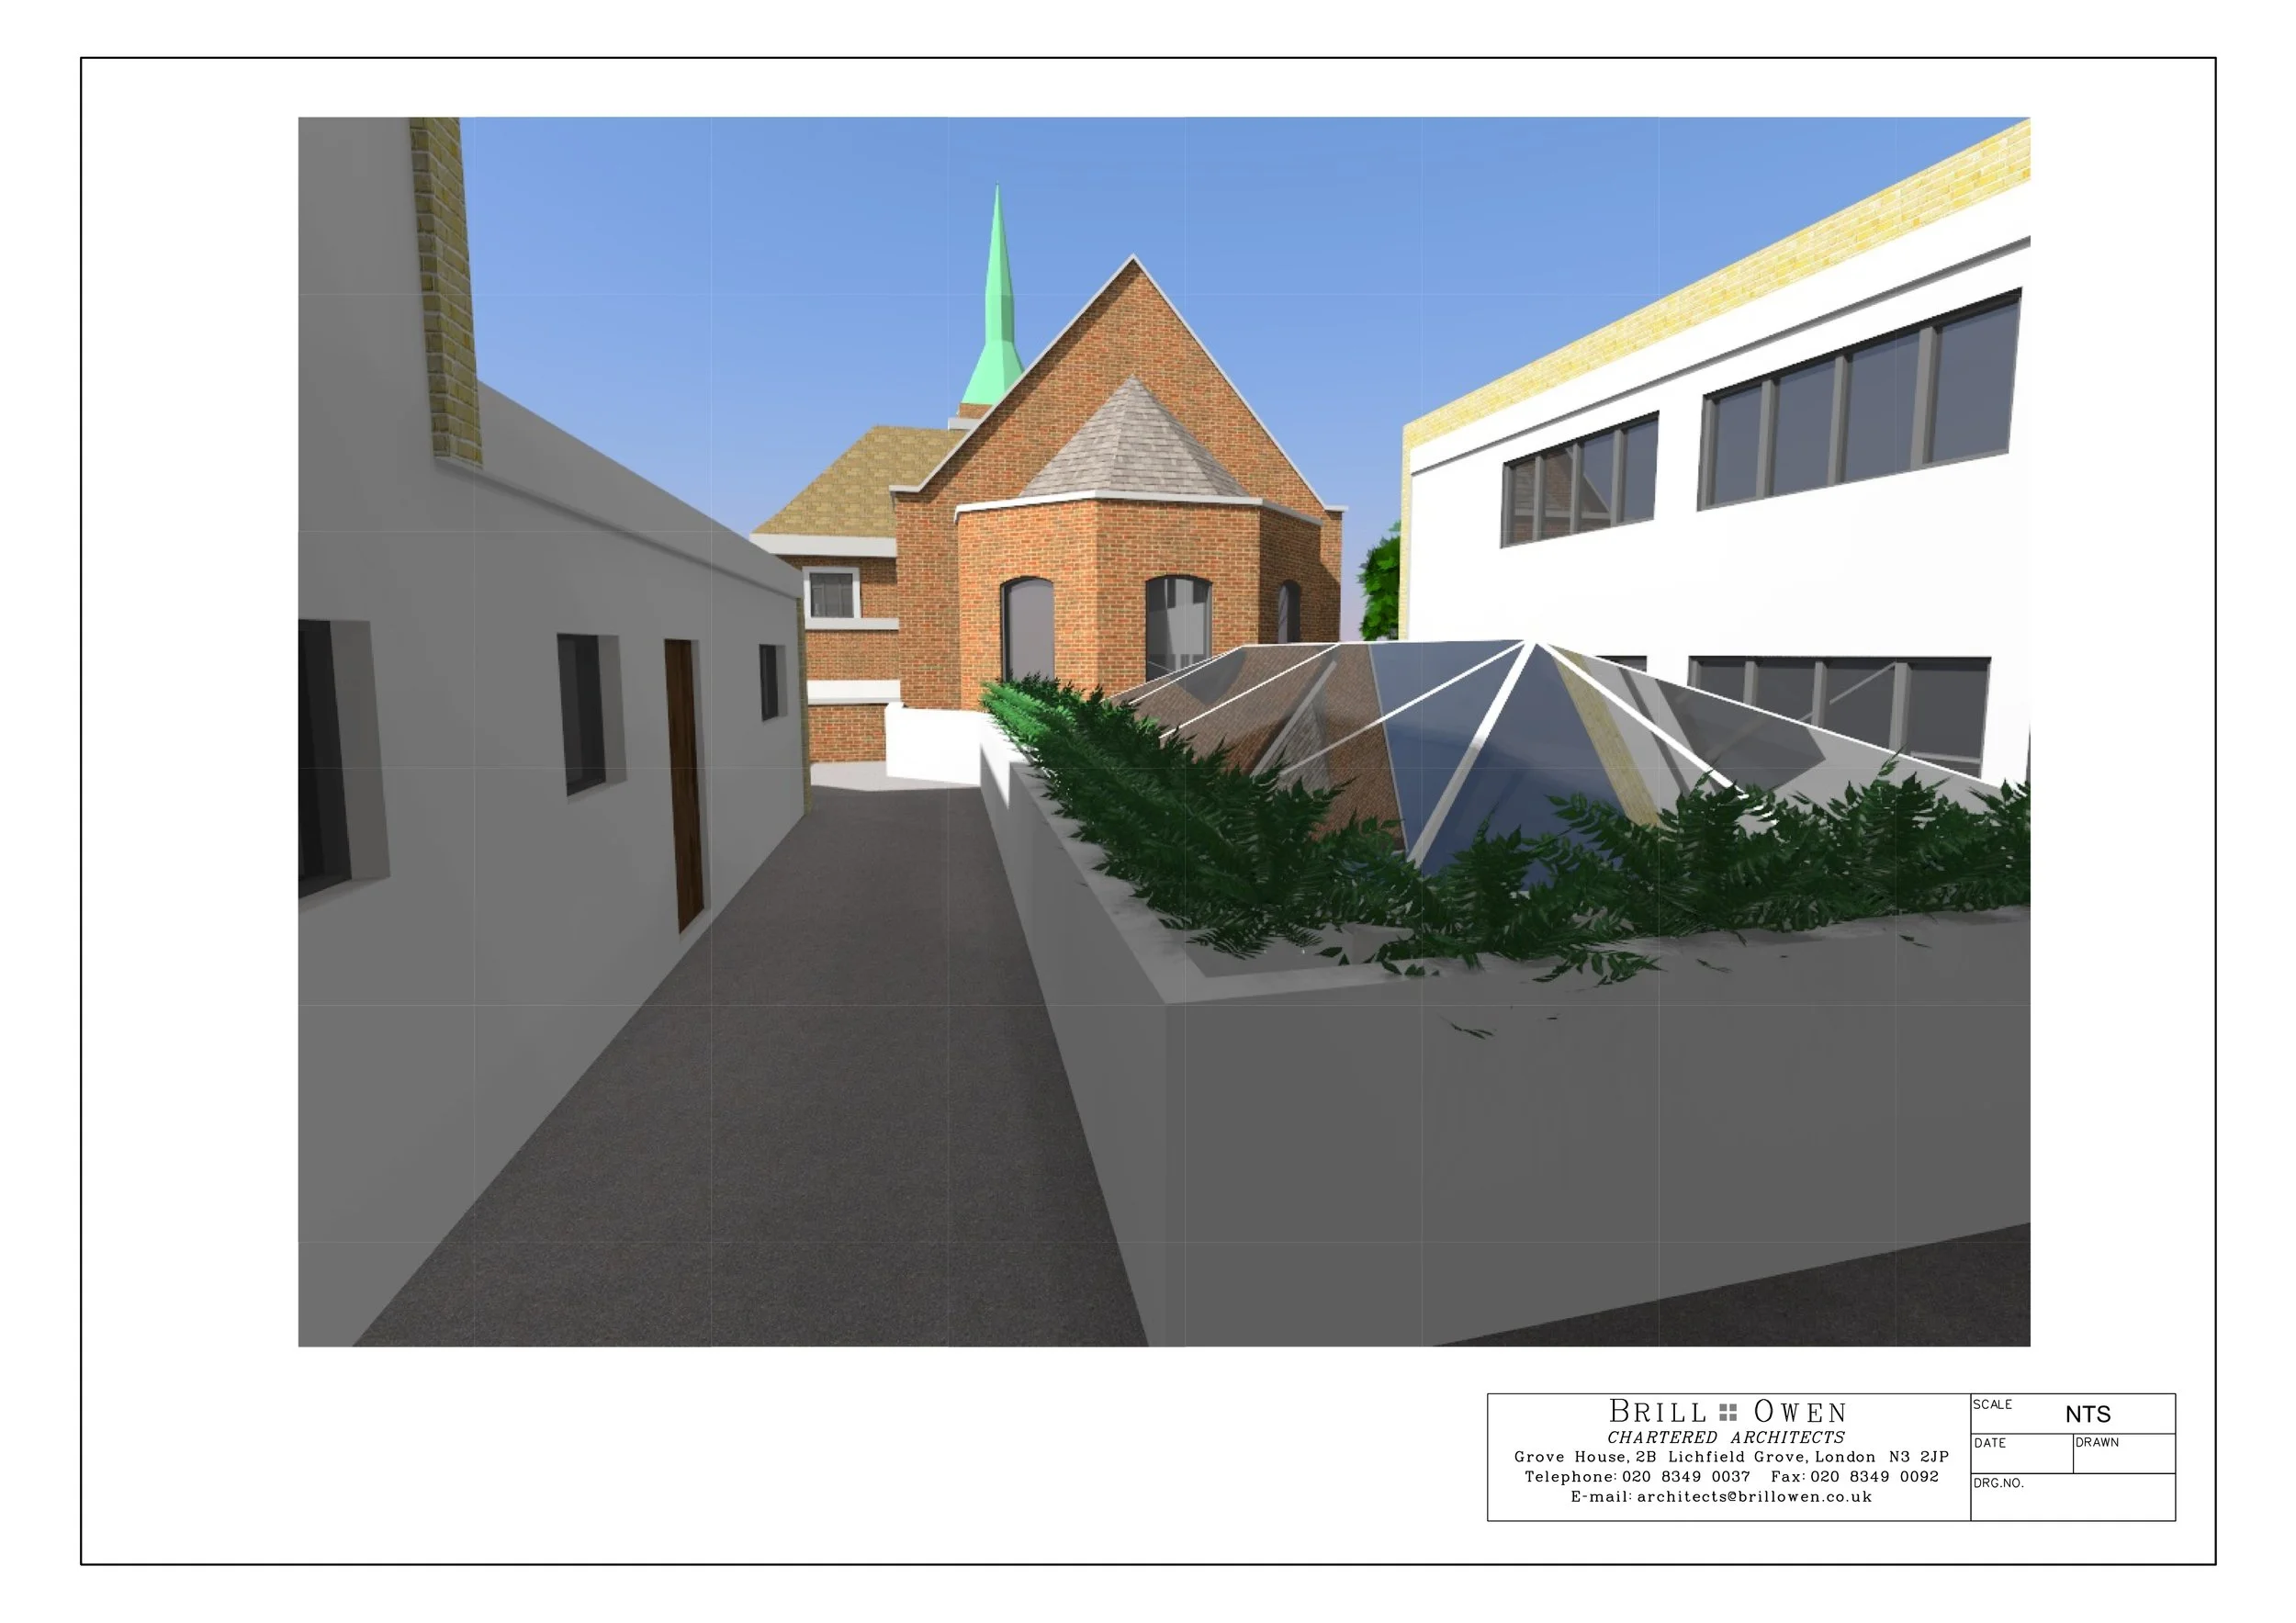
View towards Church from first floor terraces.
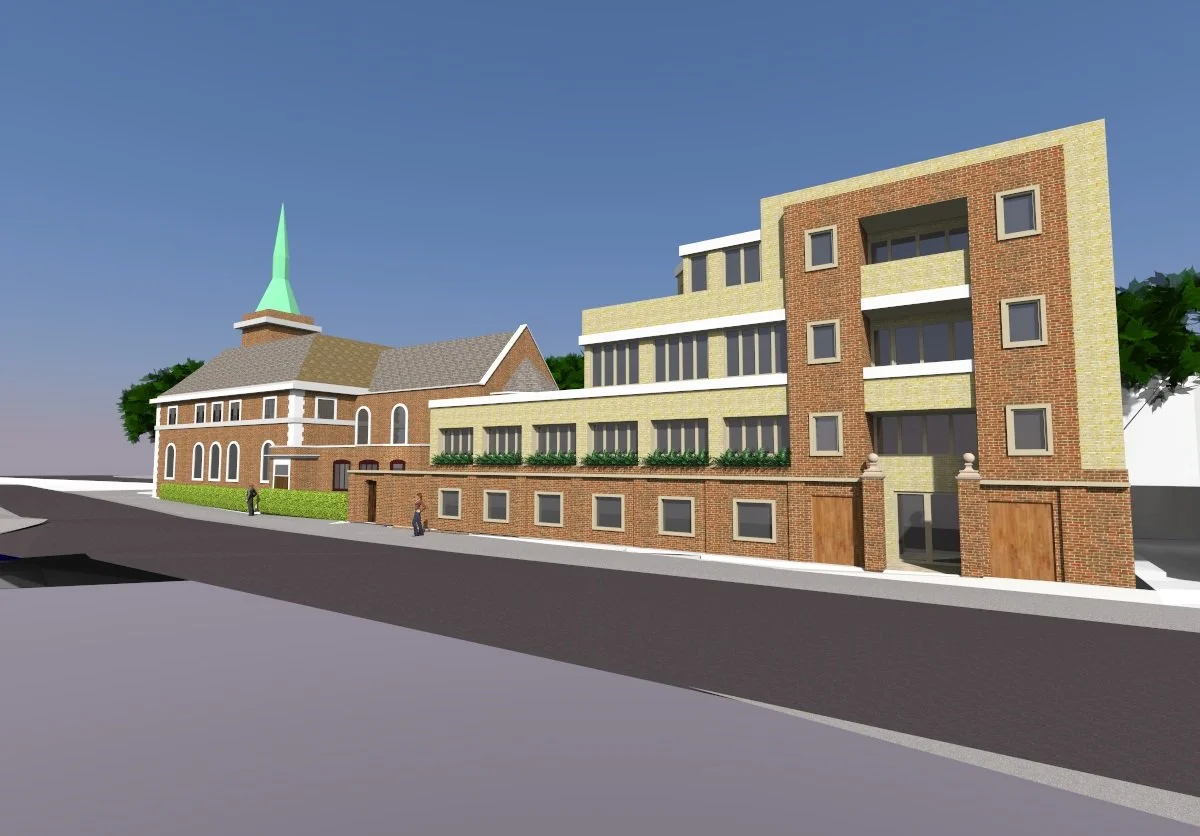
Street view looking towards Church.
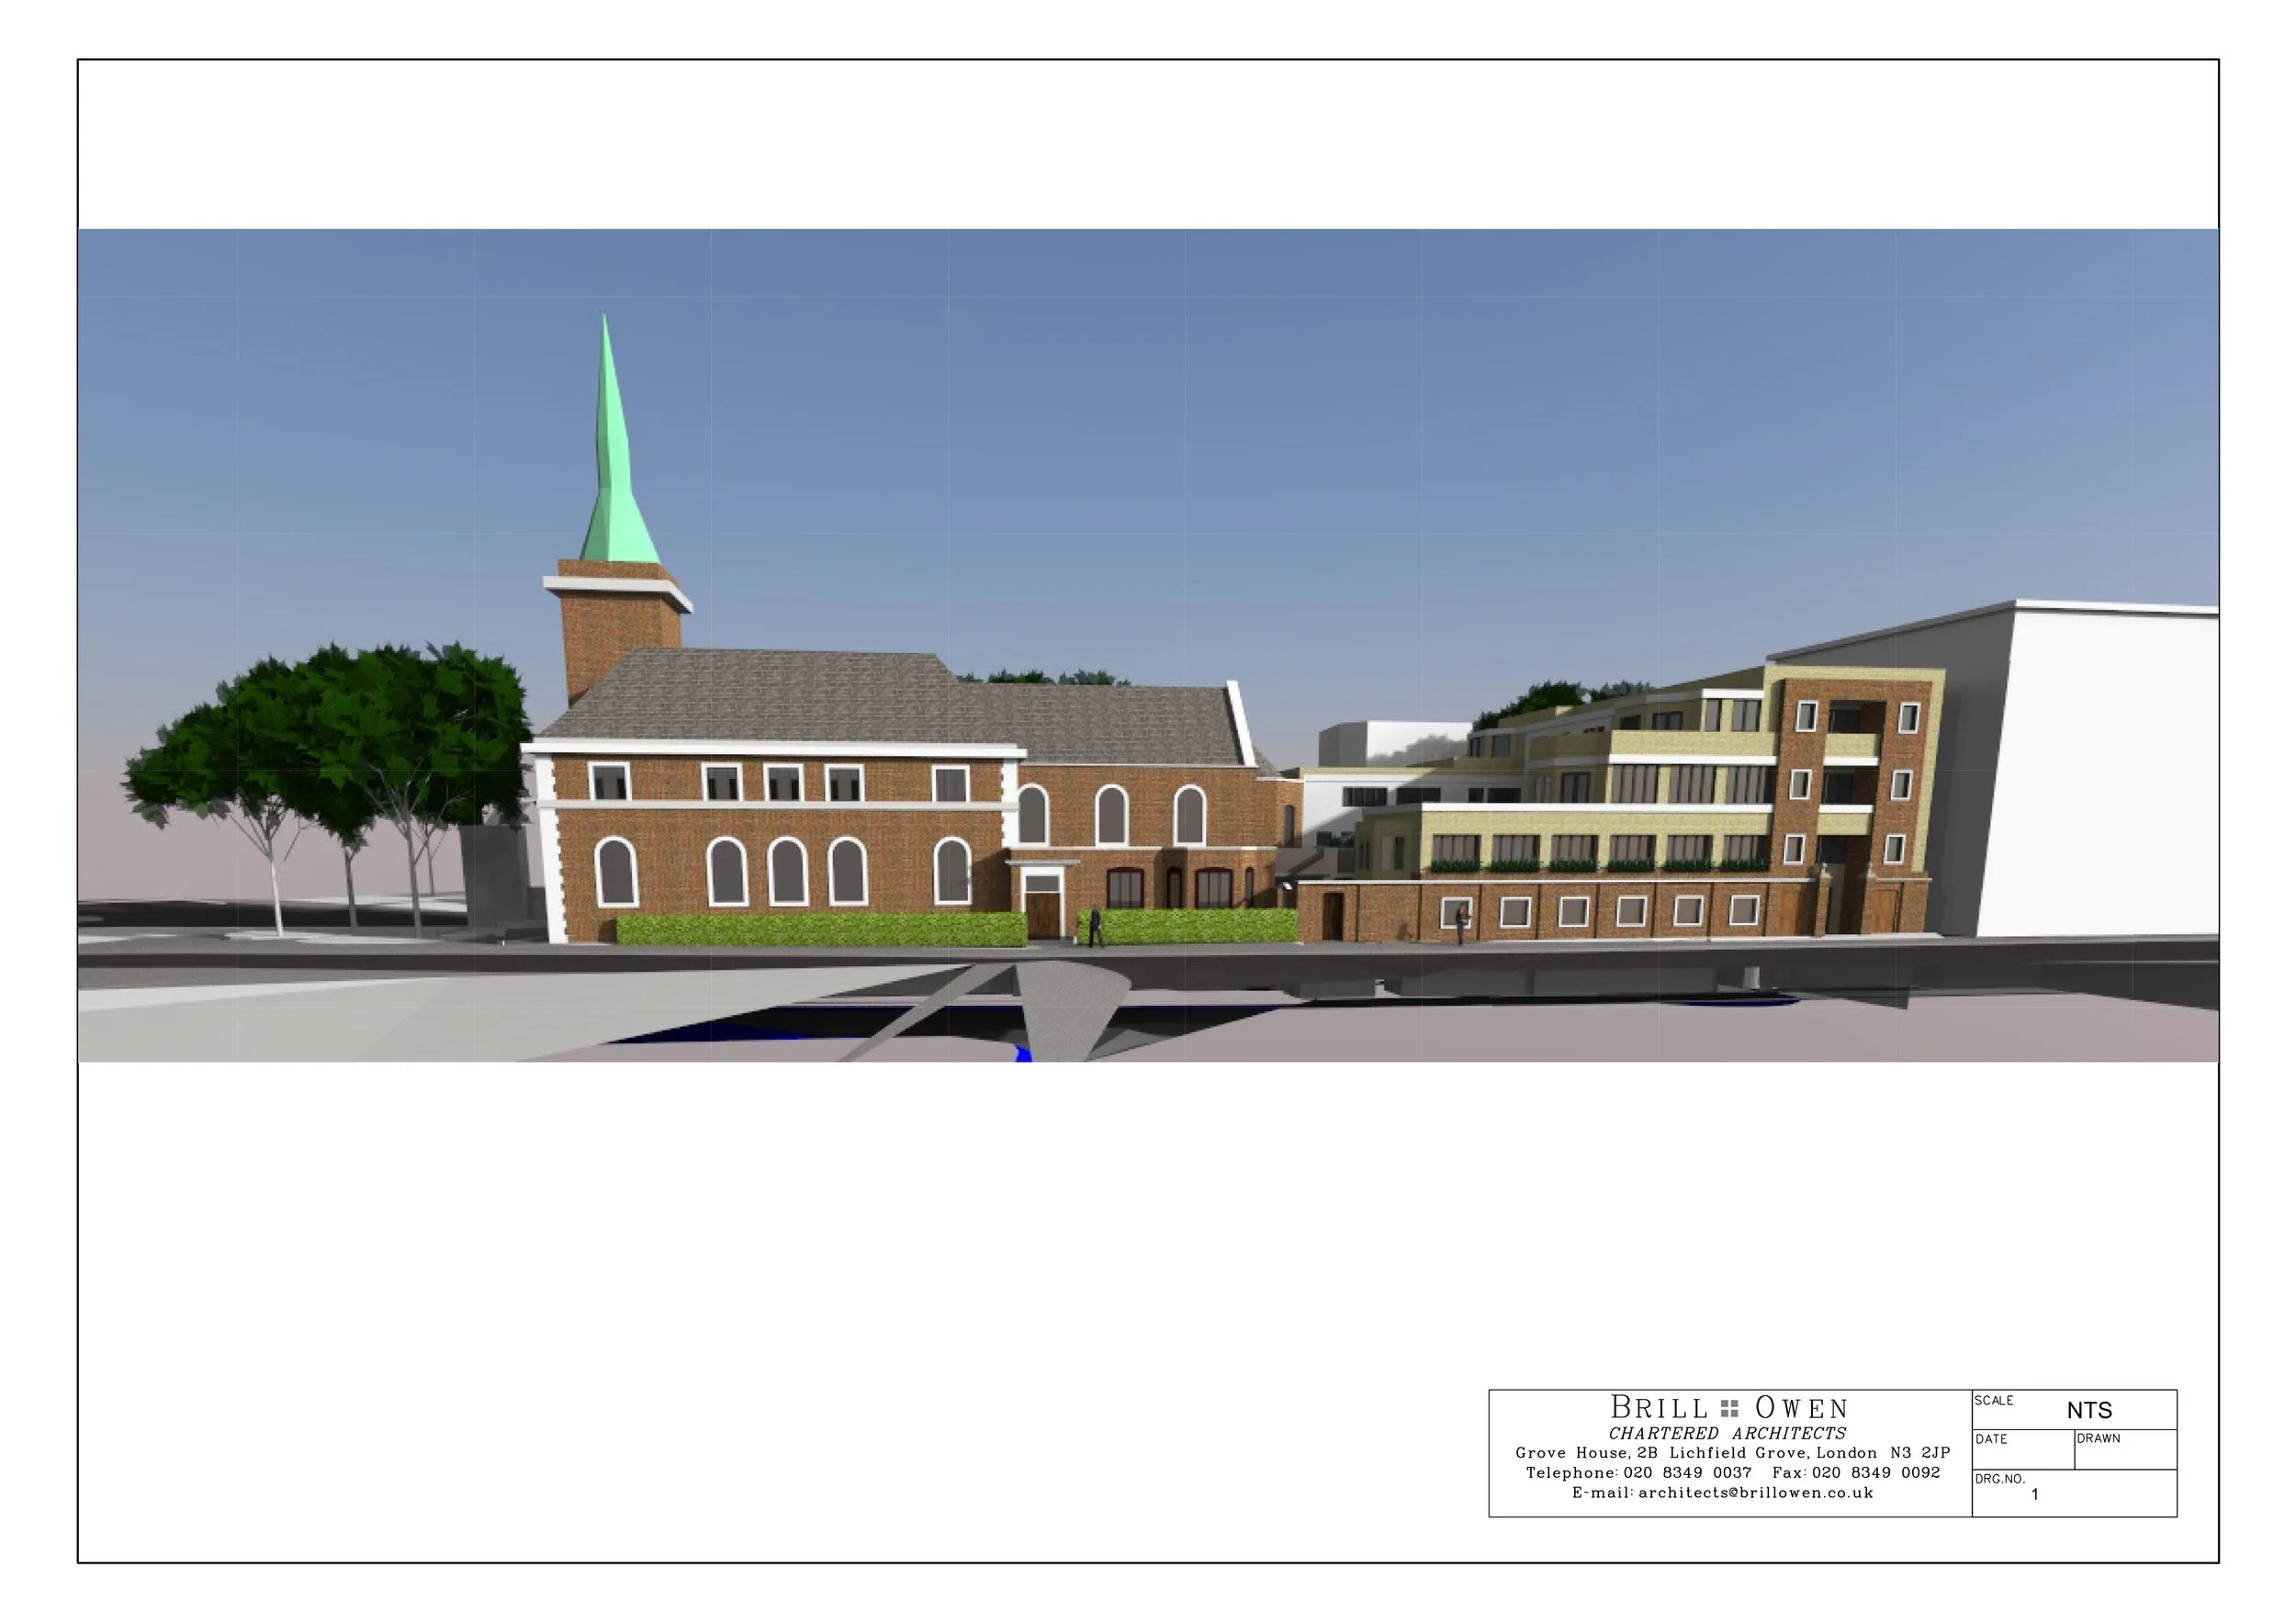
General view from the South.
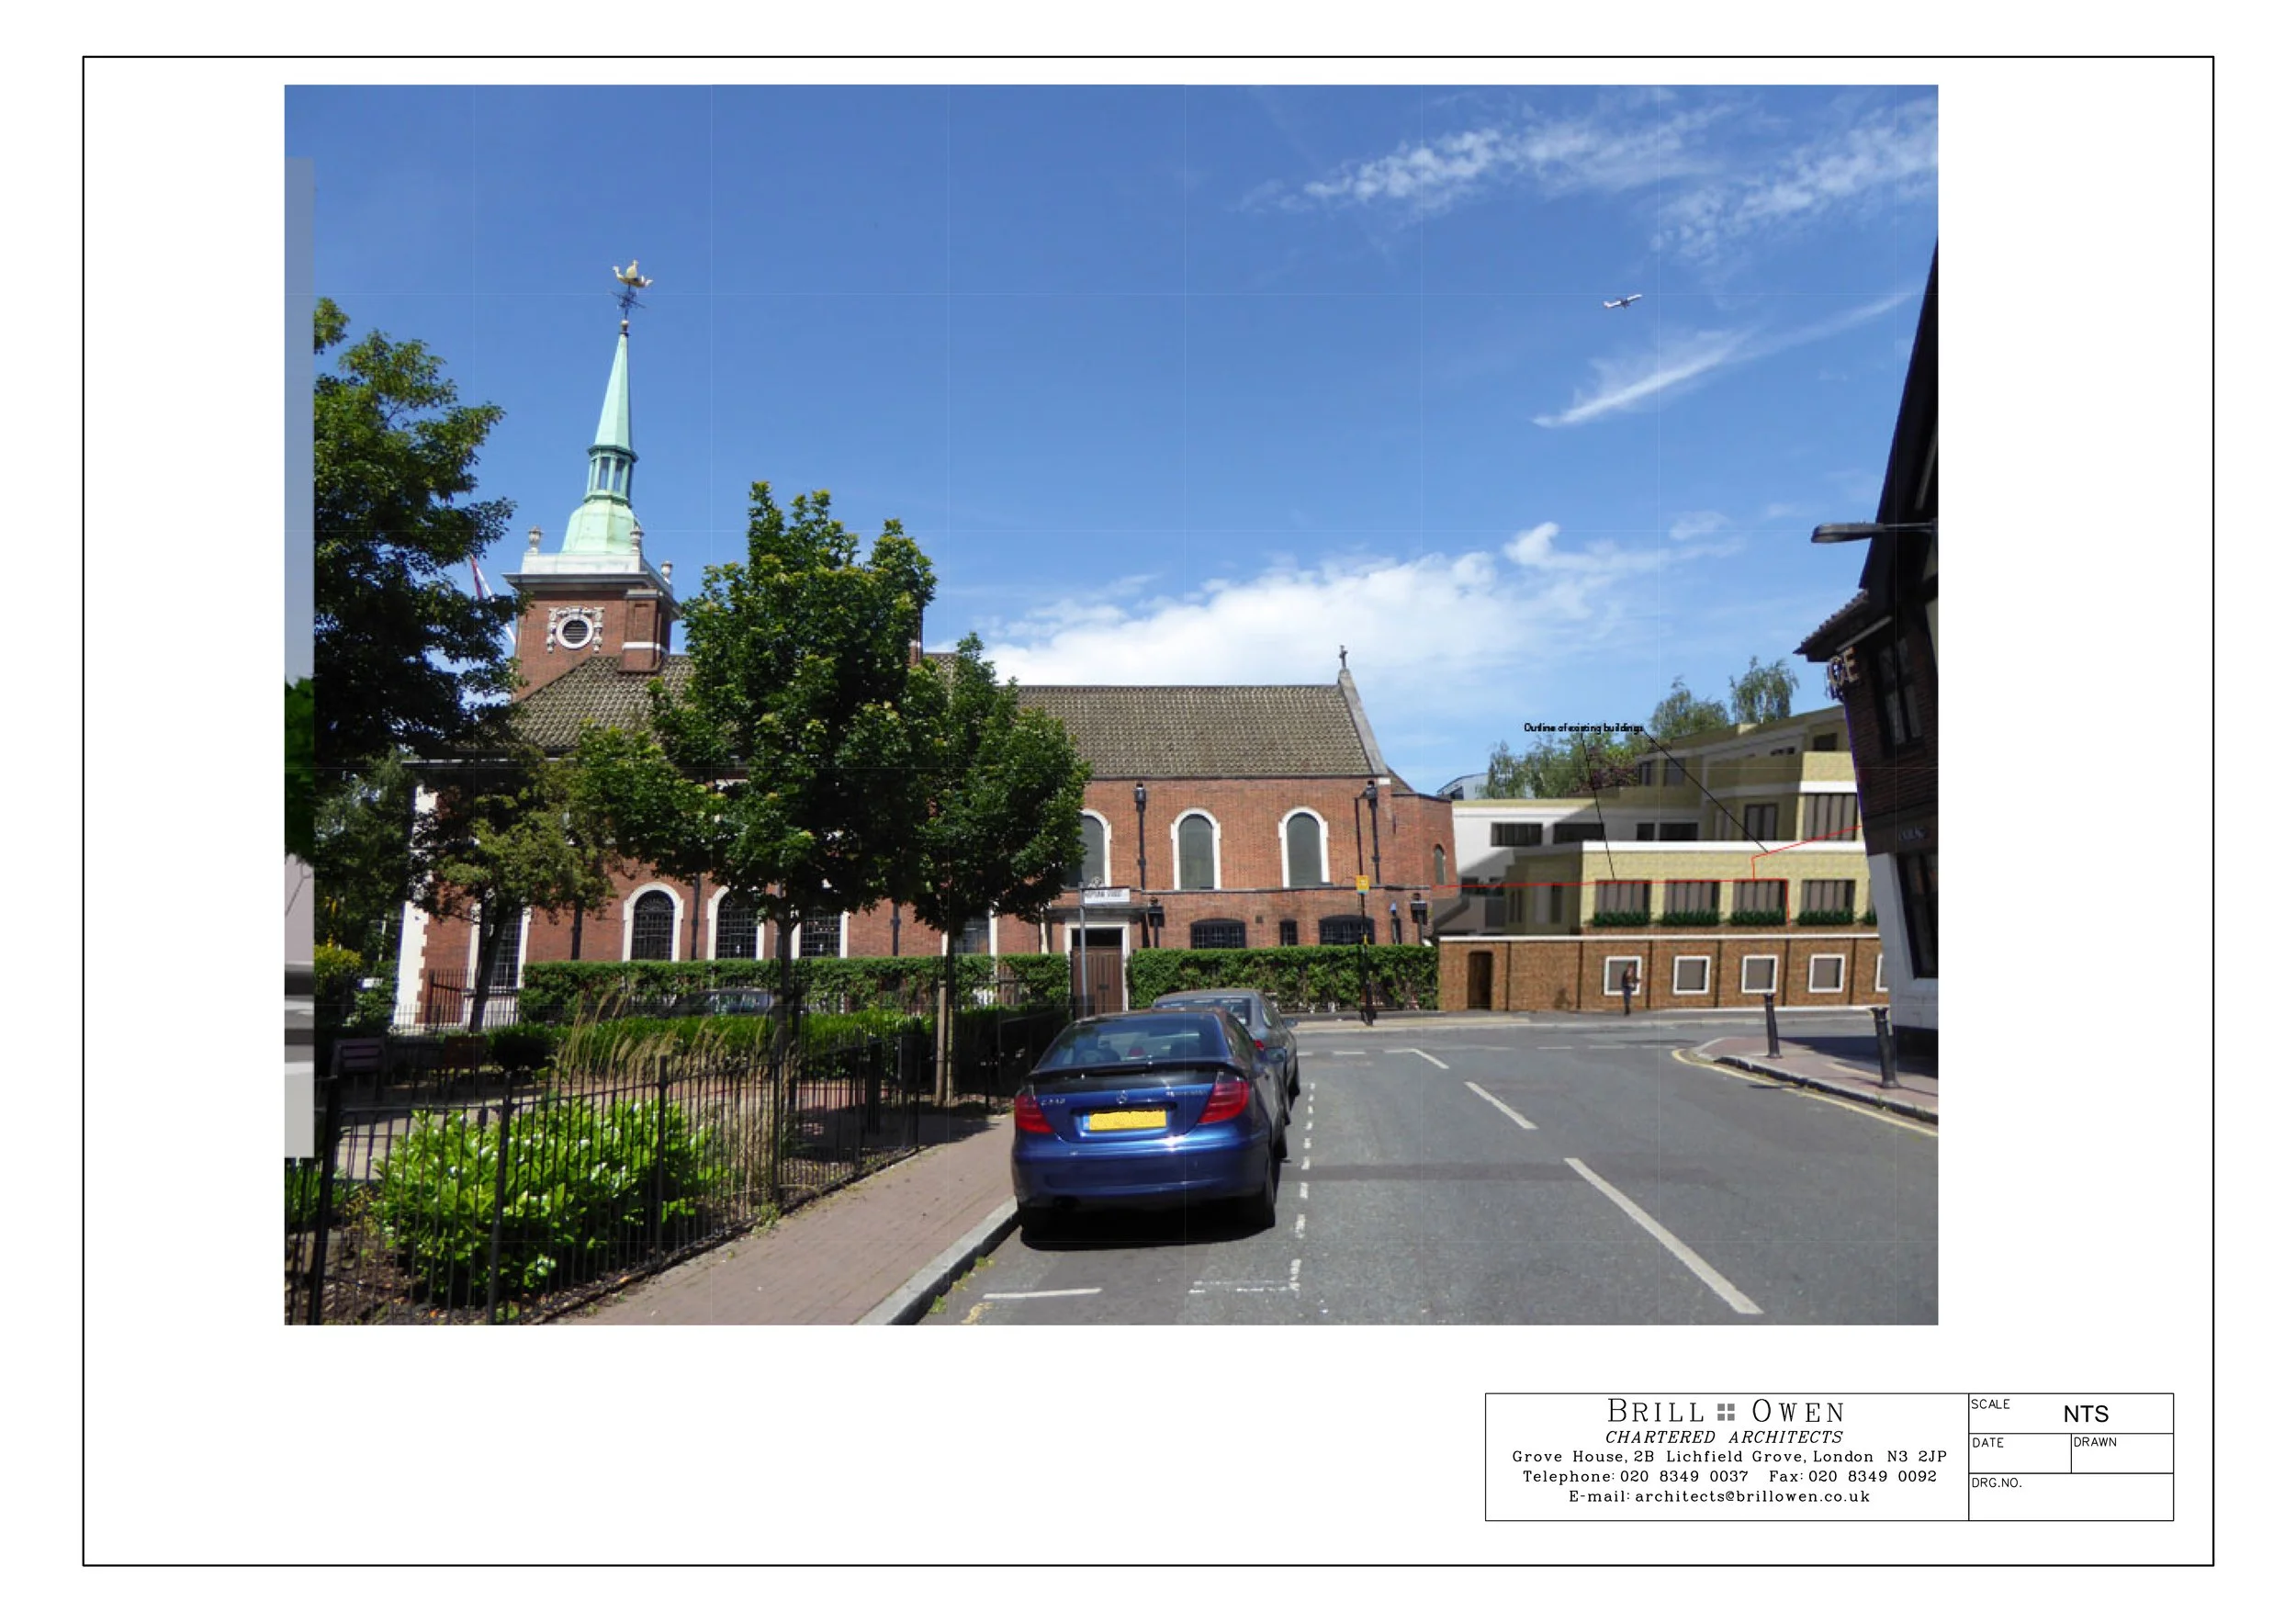
Photomontage from the South.
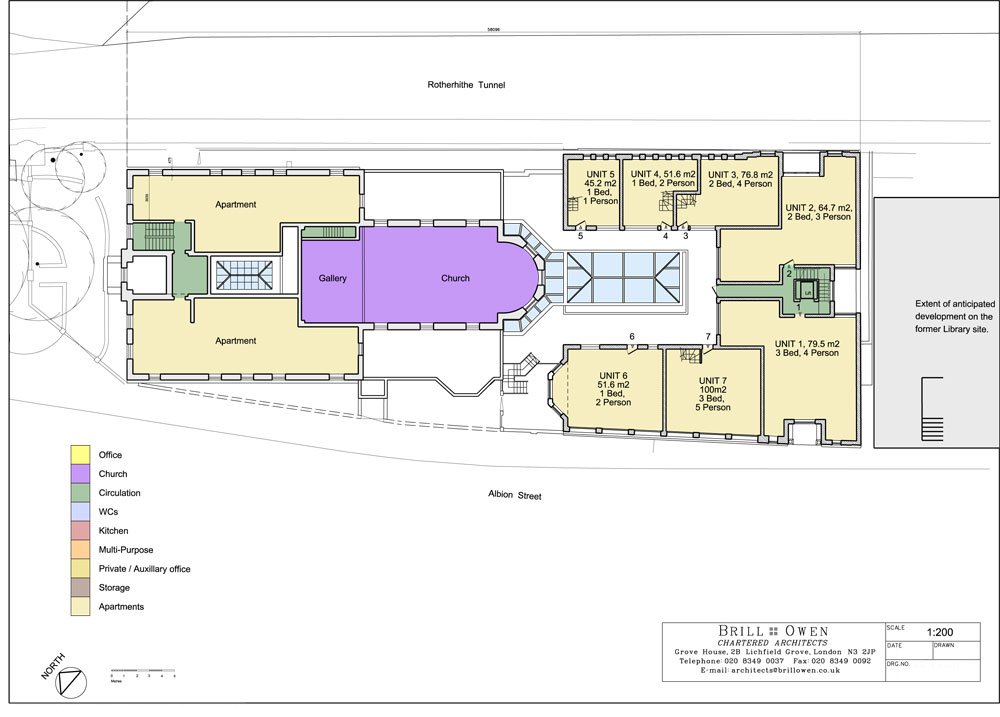
First floor block plan
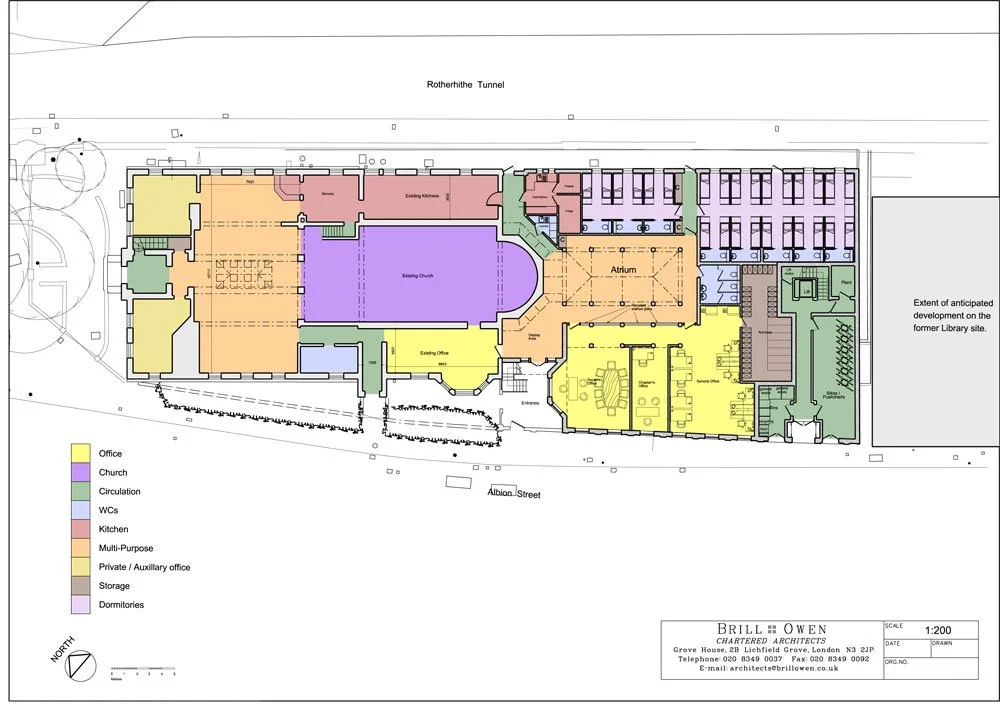
Ground floor plan
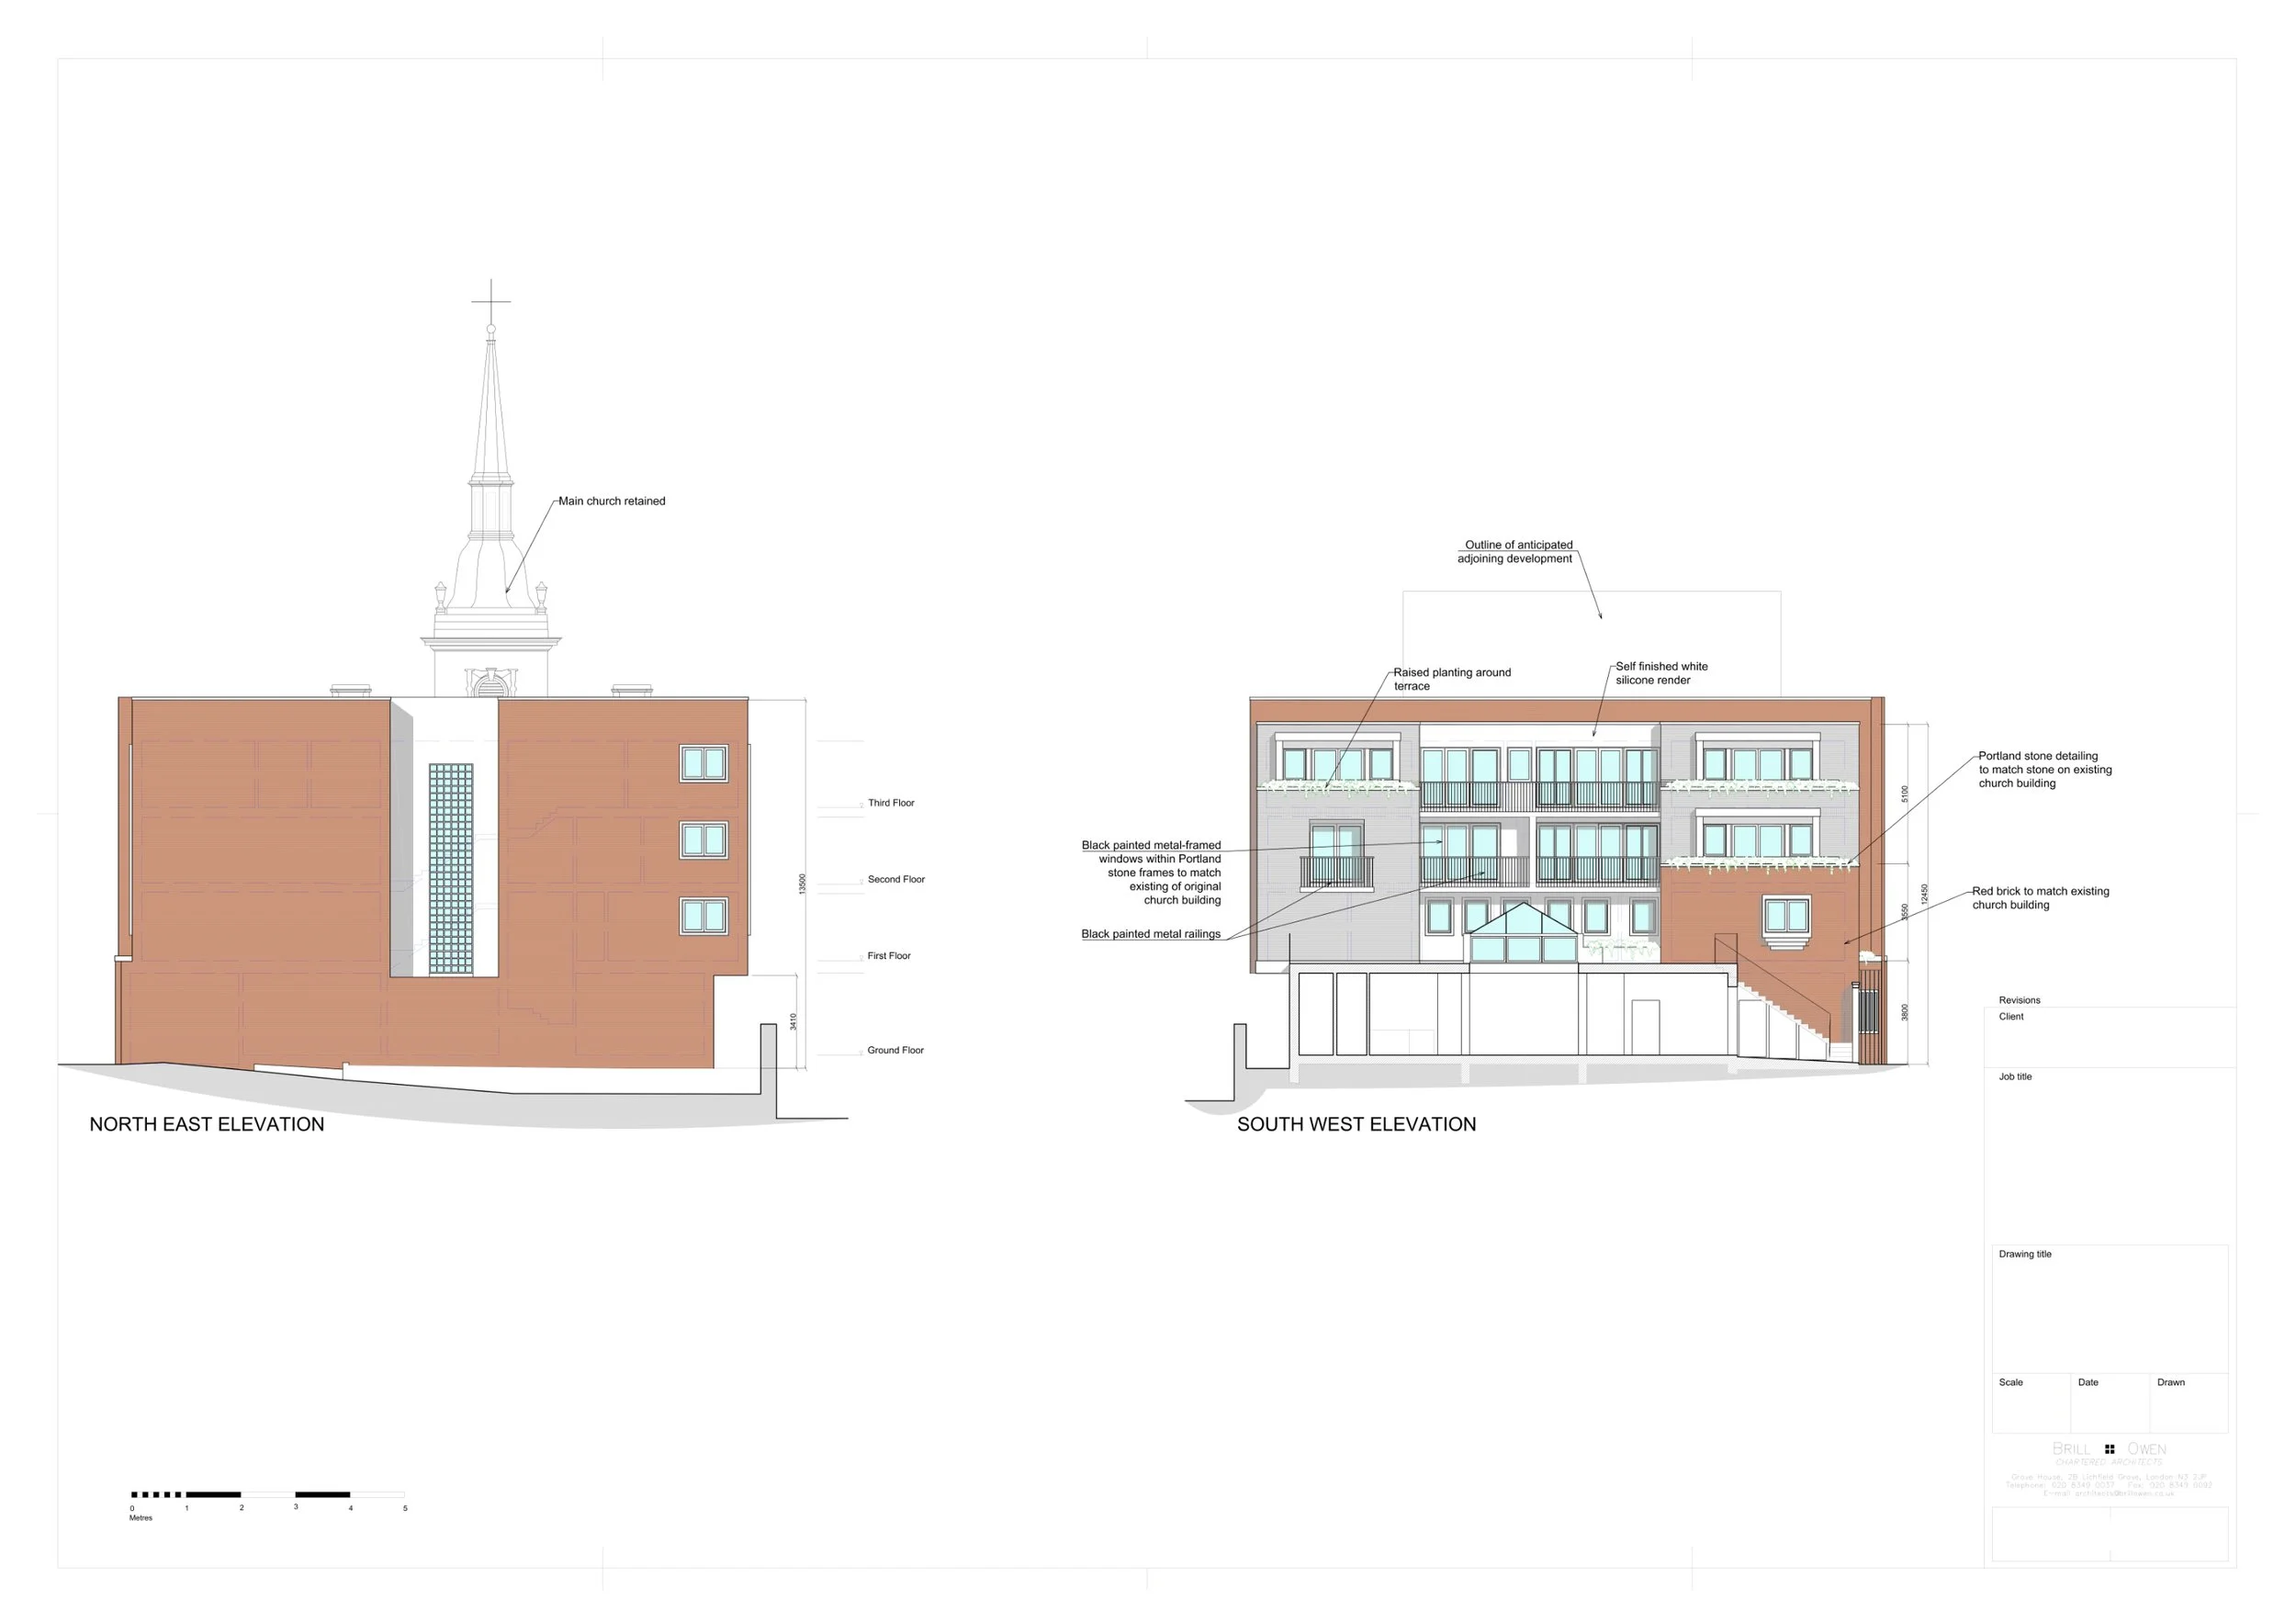
East and west elevations
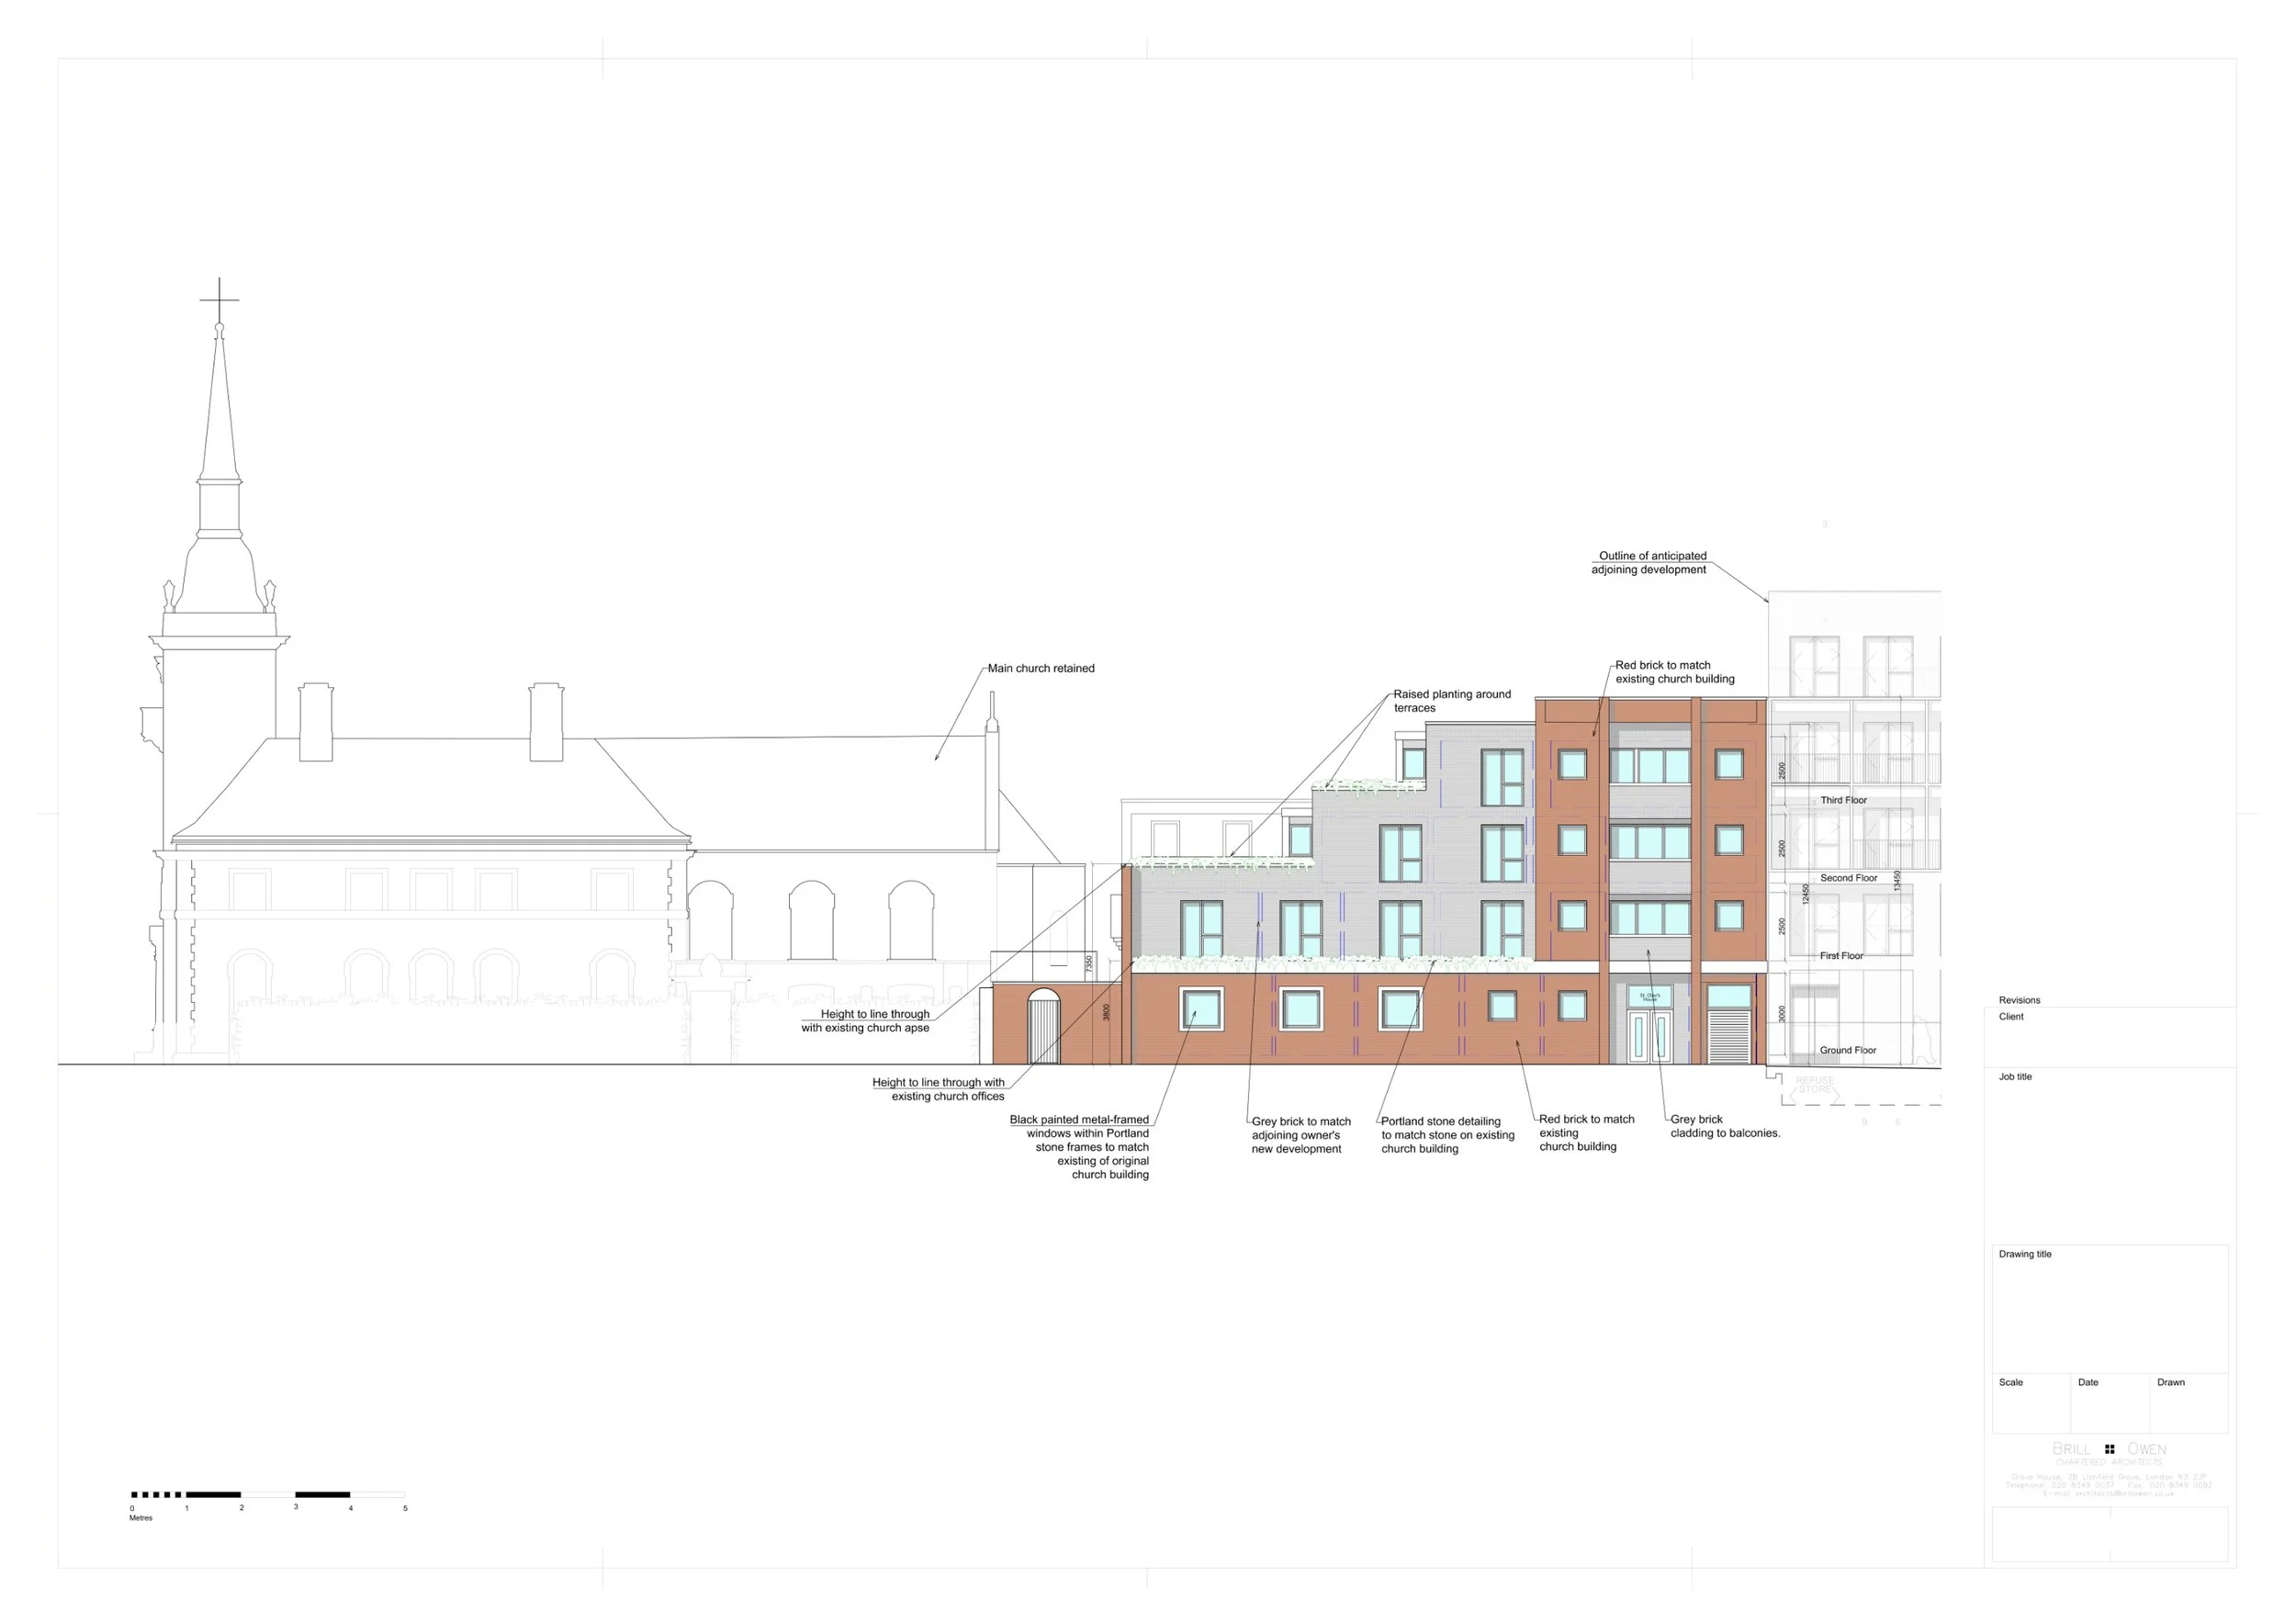
Southern elevation
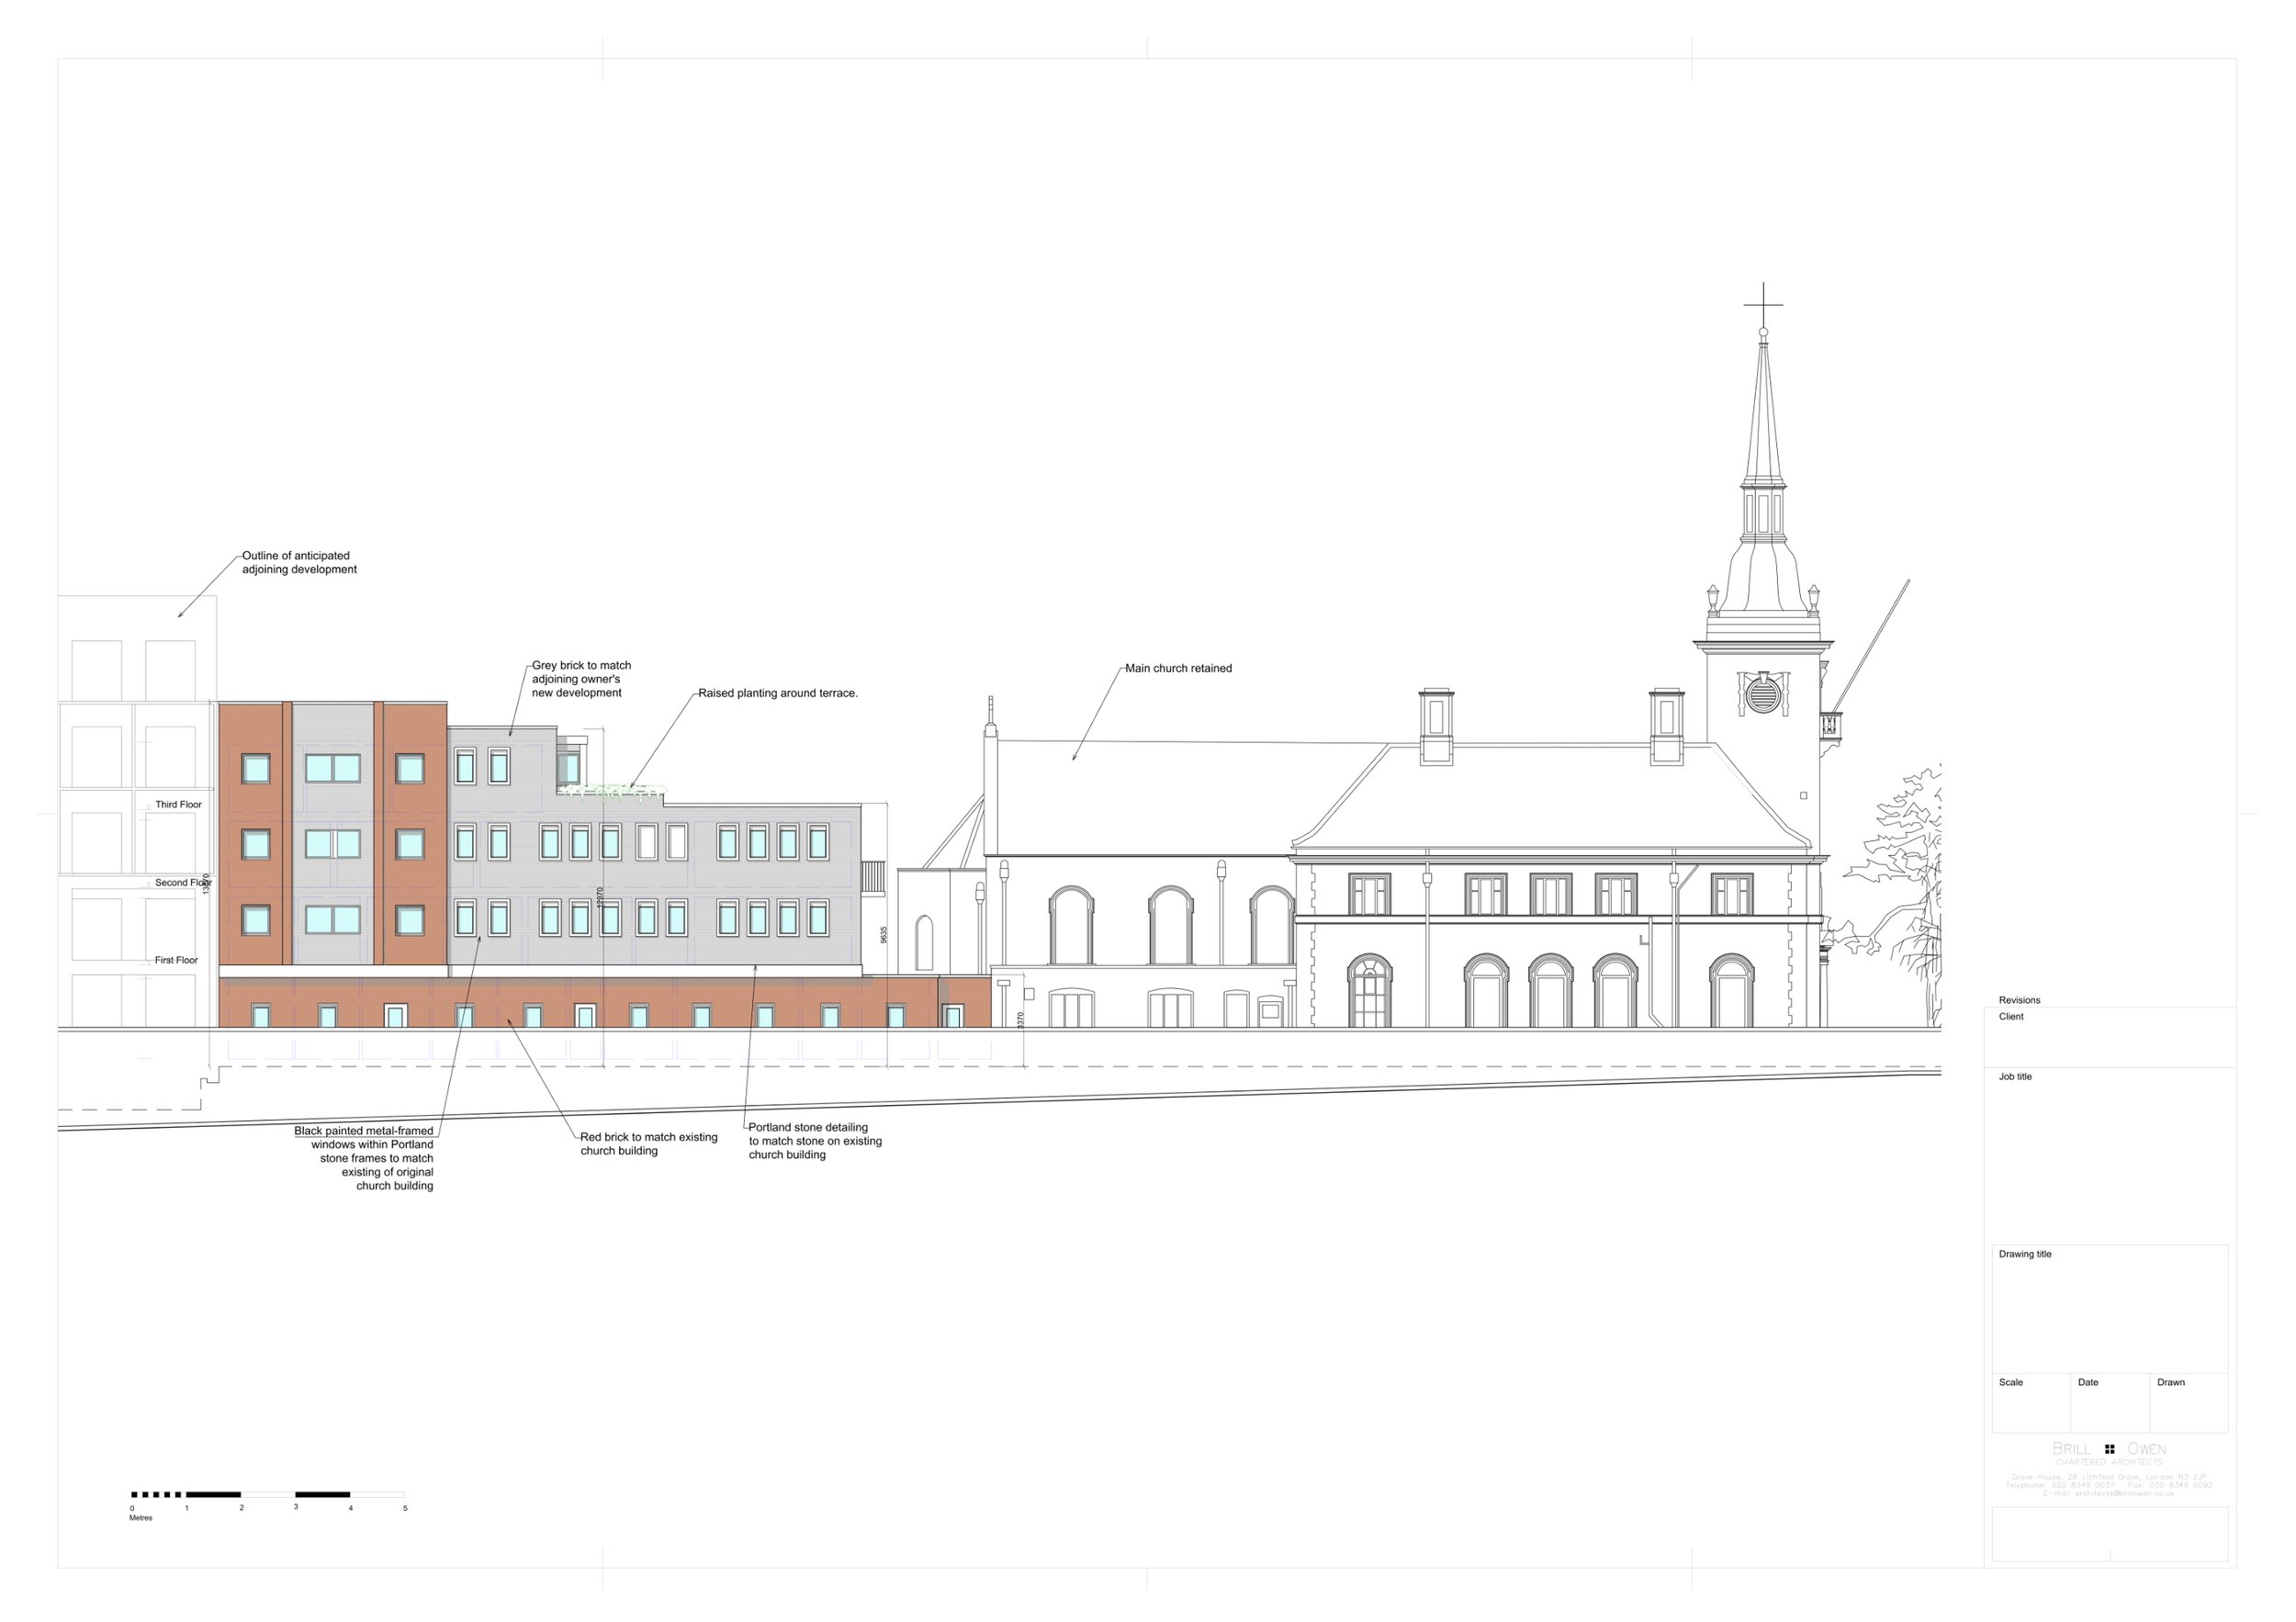
Northern elevation