
The Challenge
To replace the enclosure around an existing swimming pool at one end of the garden, and to design a new Orangery extension to the main house at the opposite end.
The Solution
After preparing three options (ultra modern, soft contemporary, and classical), our clients decided on the latter design language. Planning permission and Conservation Area consents were obtained for the new pool enclosure and Orangery extension. Brill + Owen worked closely with Pool engineers, HVAC design consultants and an Austrian Spa company to prepare detailed designs for an experience shower, ice fountain, foot spa, new pool filtration and heating system, and a full dehumidifying air treatment system. The ceiling is rubber with pin-prick LED lighting effects, and the glass screens are up lit with acid etched motifs.
For the Orangery, we extended the main house’s existing heating and air conditioning system and excavated a spiral wine cellar to echo the circular lantern light over the centre of the plan. Although Planning Permission was obtained for a first floor balcony, this element of work was not executed.
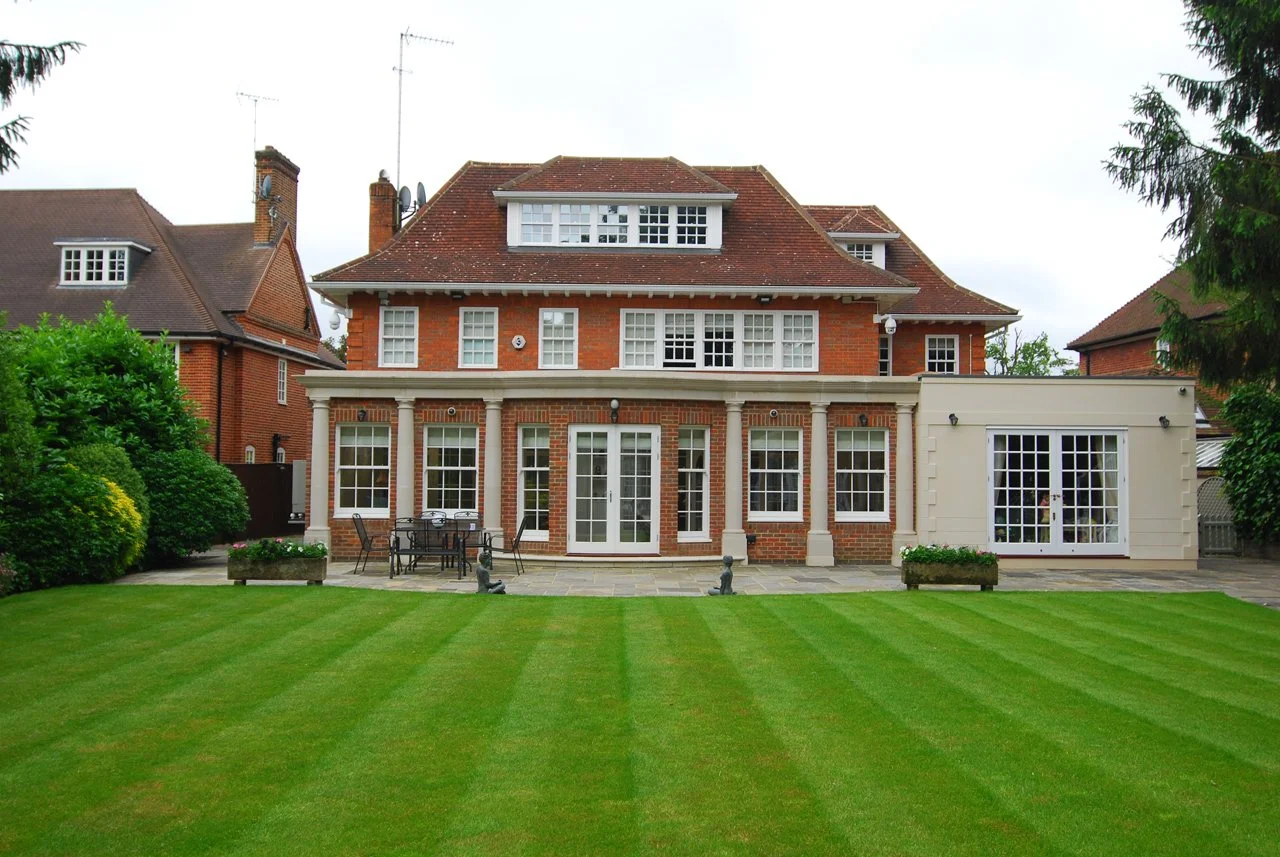
New Orangery from garden
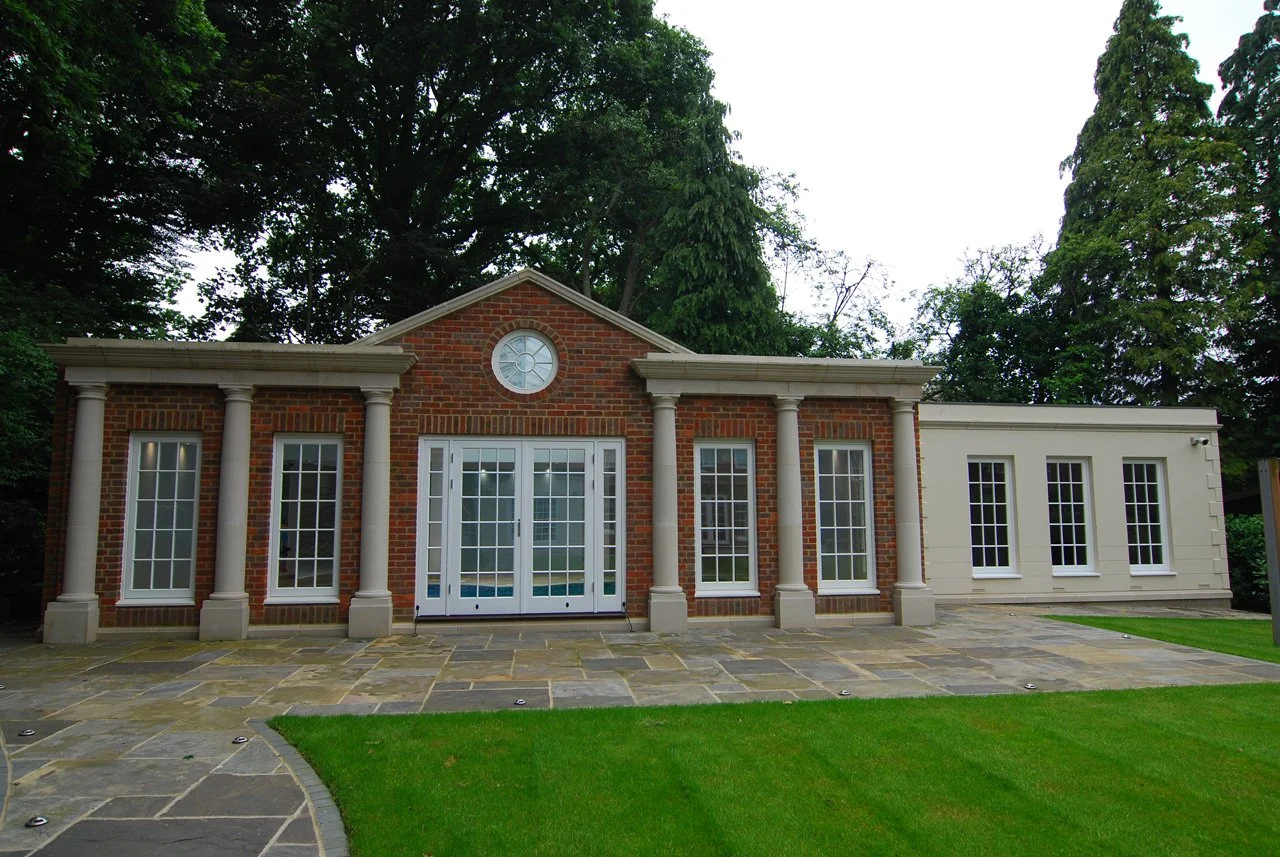
New pool-house exterior
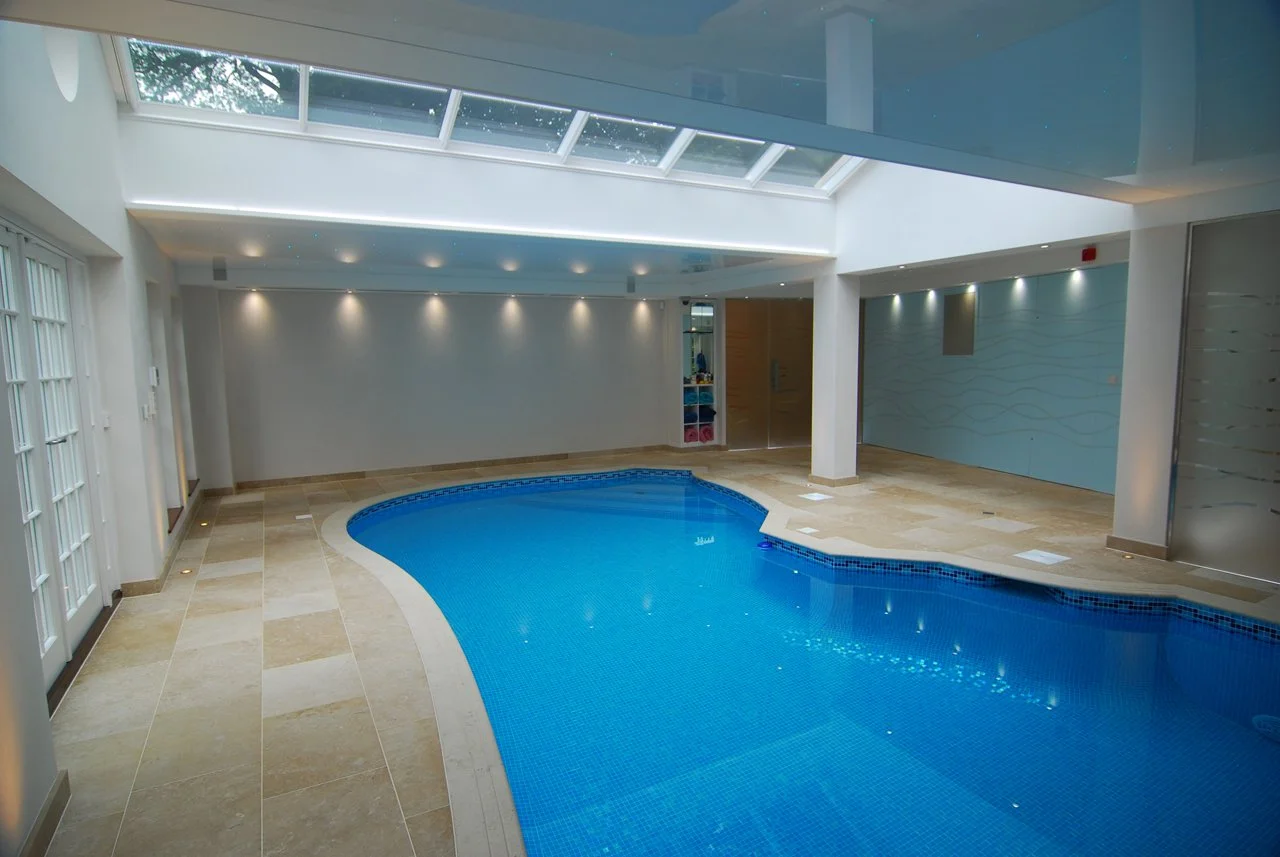
New pool enclosure with rubber ceiling
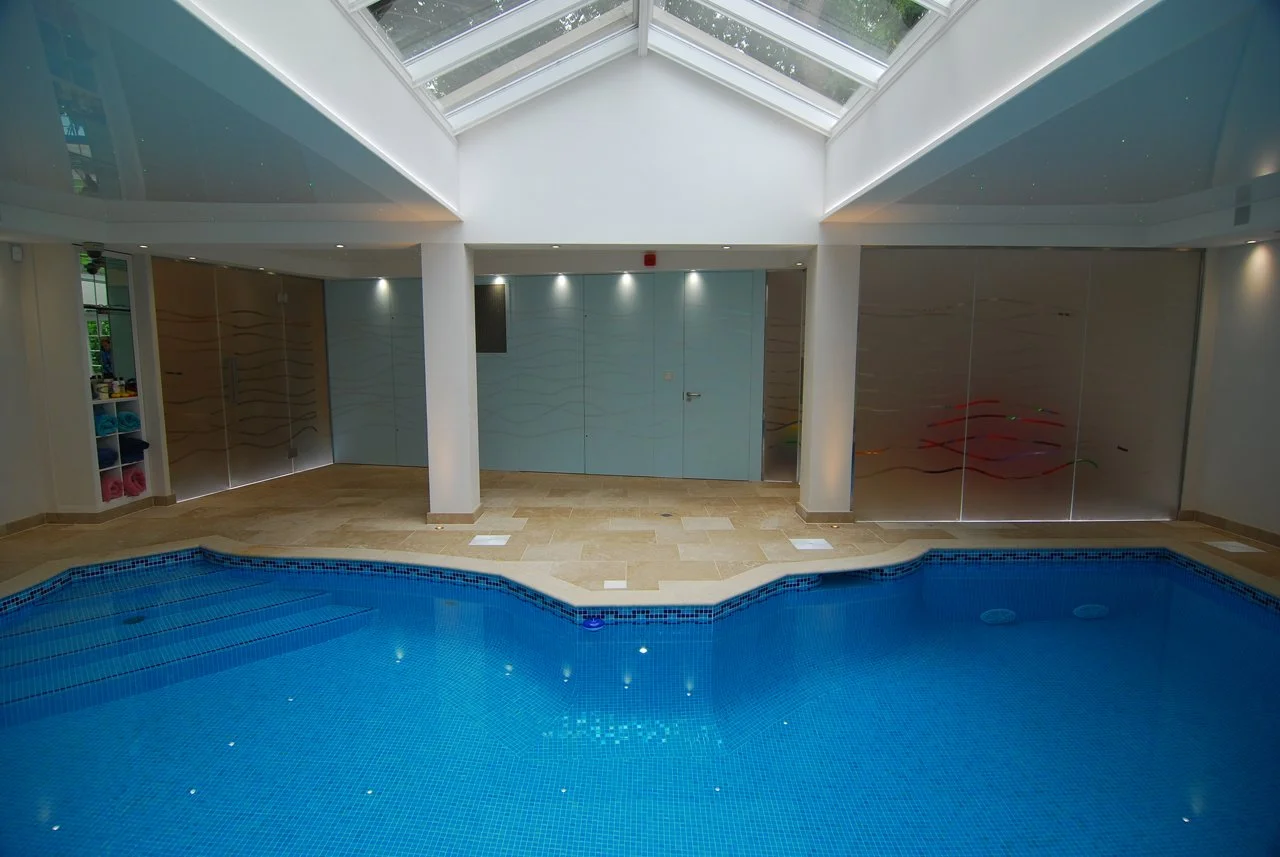
New pool enclosure glazed roof
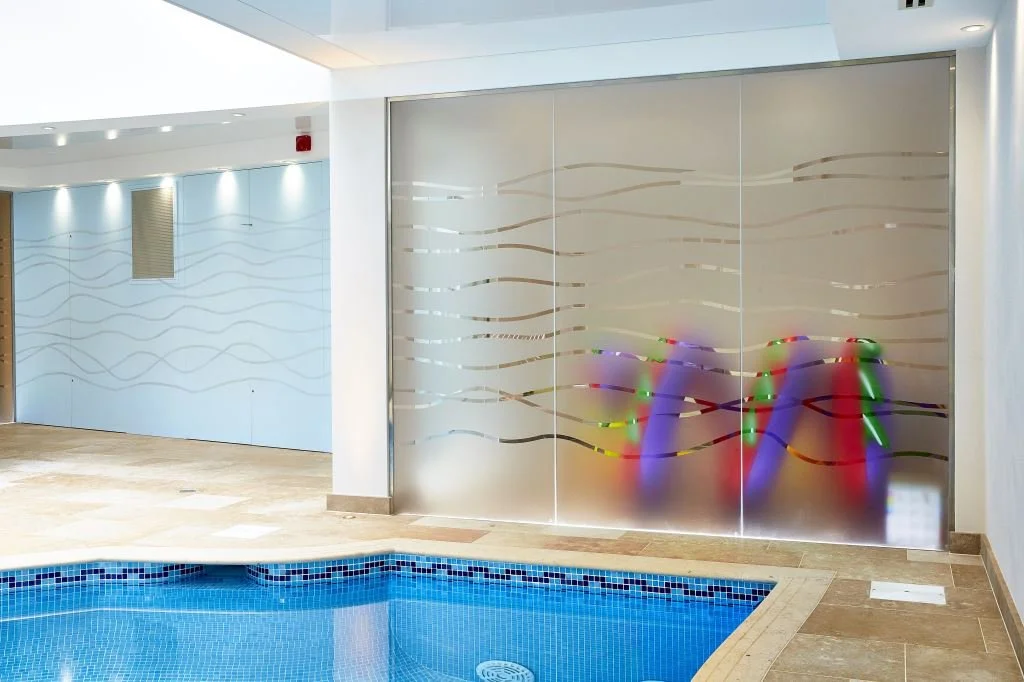
New pool enclosure glazed screen
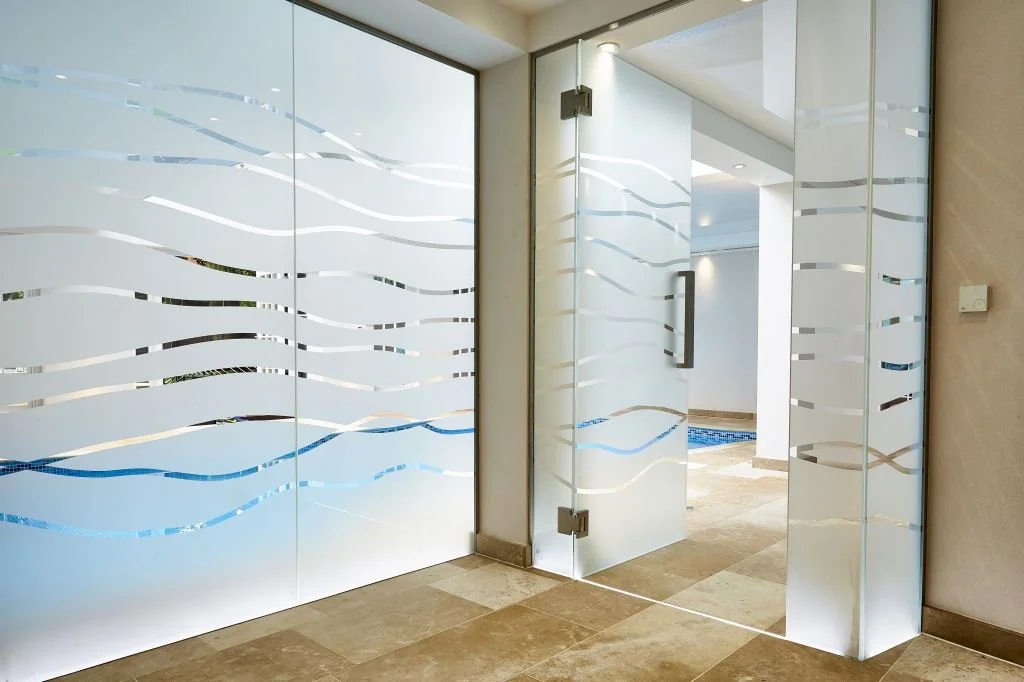
Uplit glazed screens
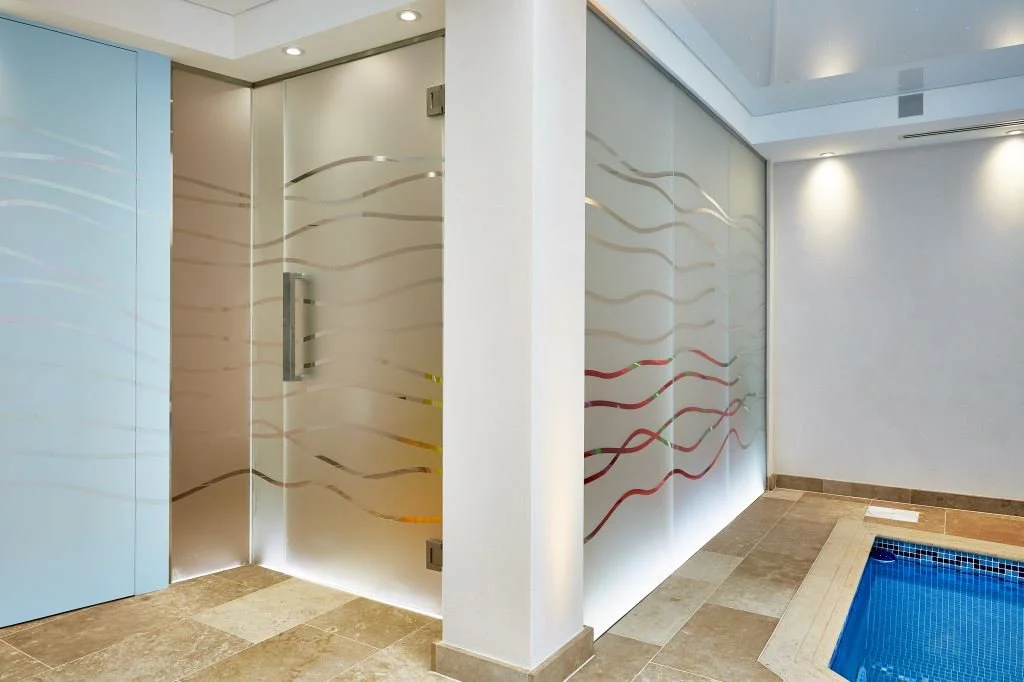
Uplit glazed screens
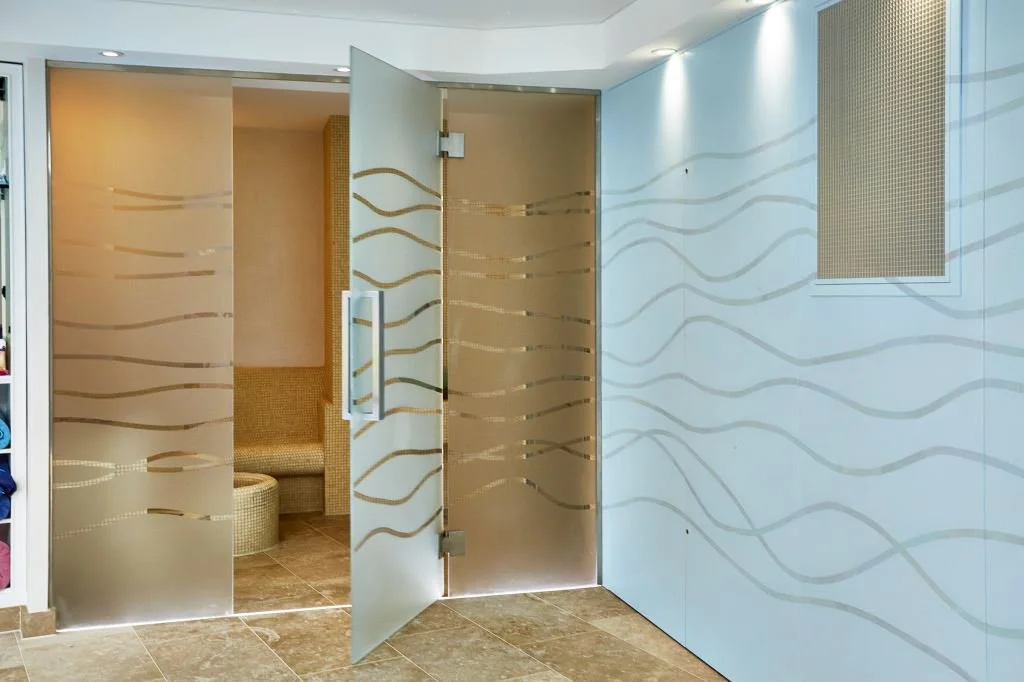
View to spa
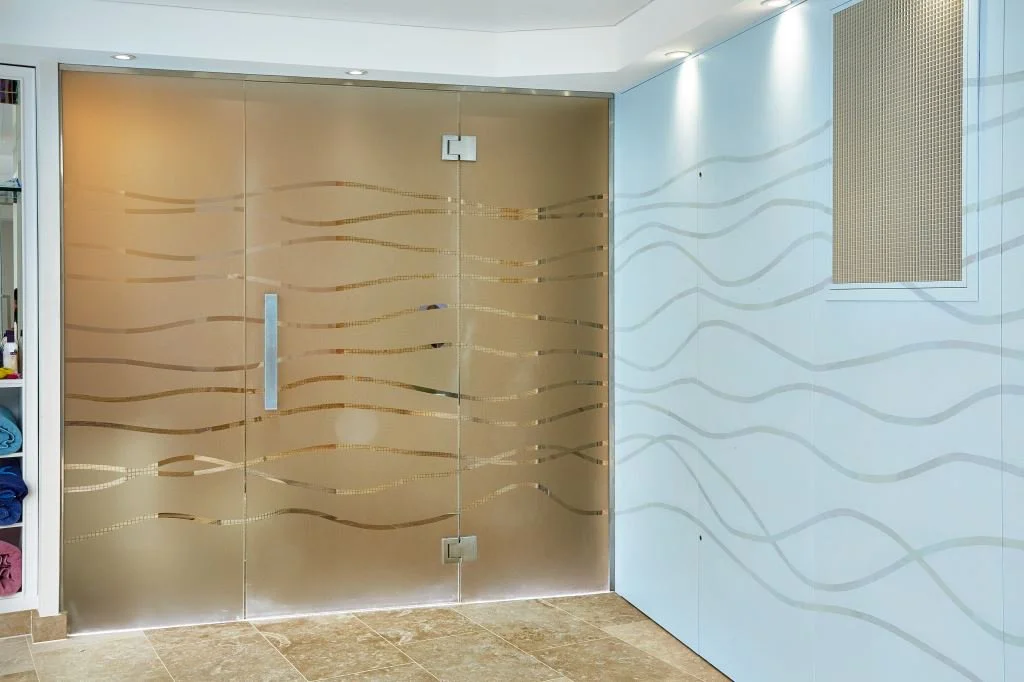
Spa screen
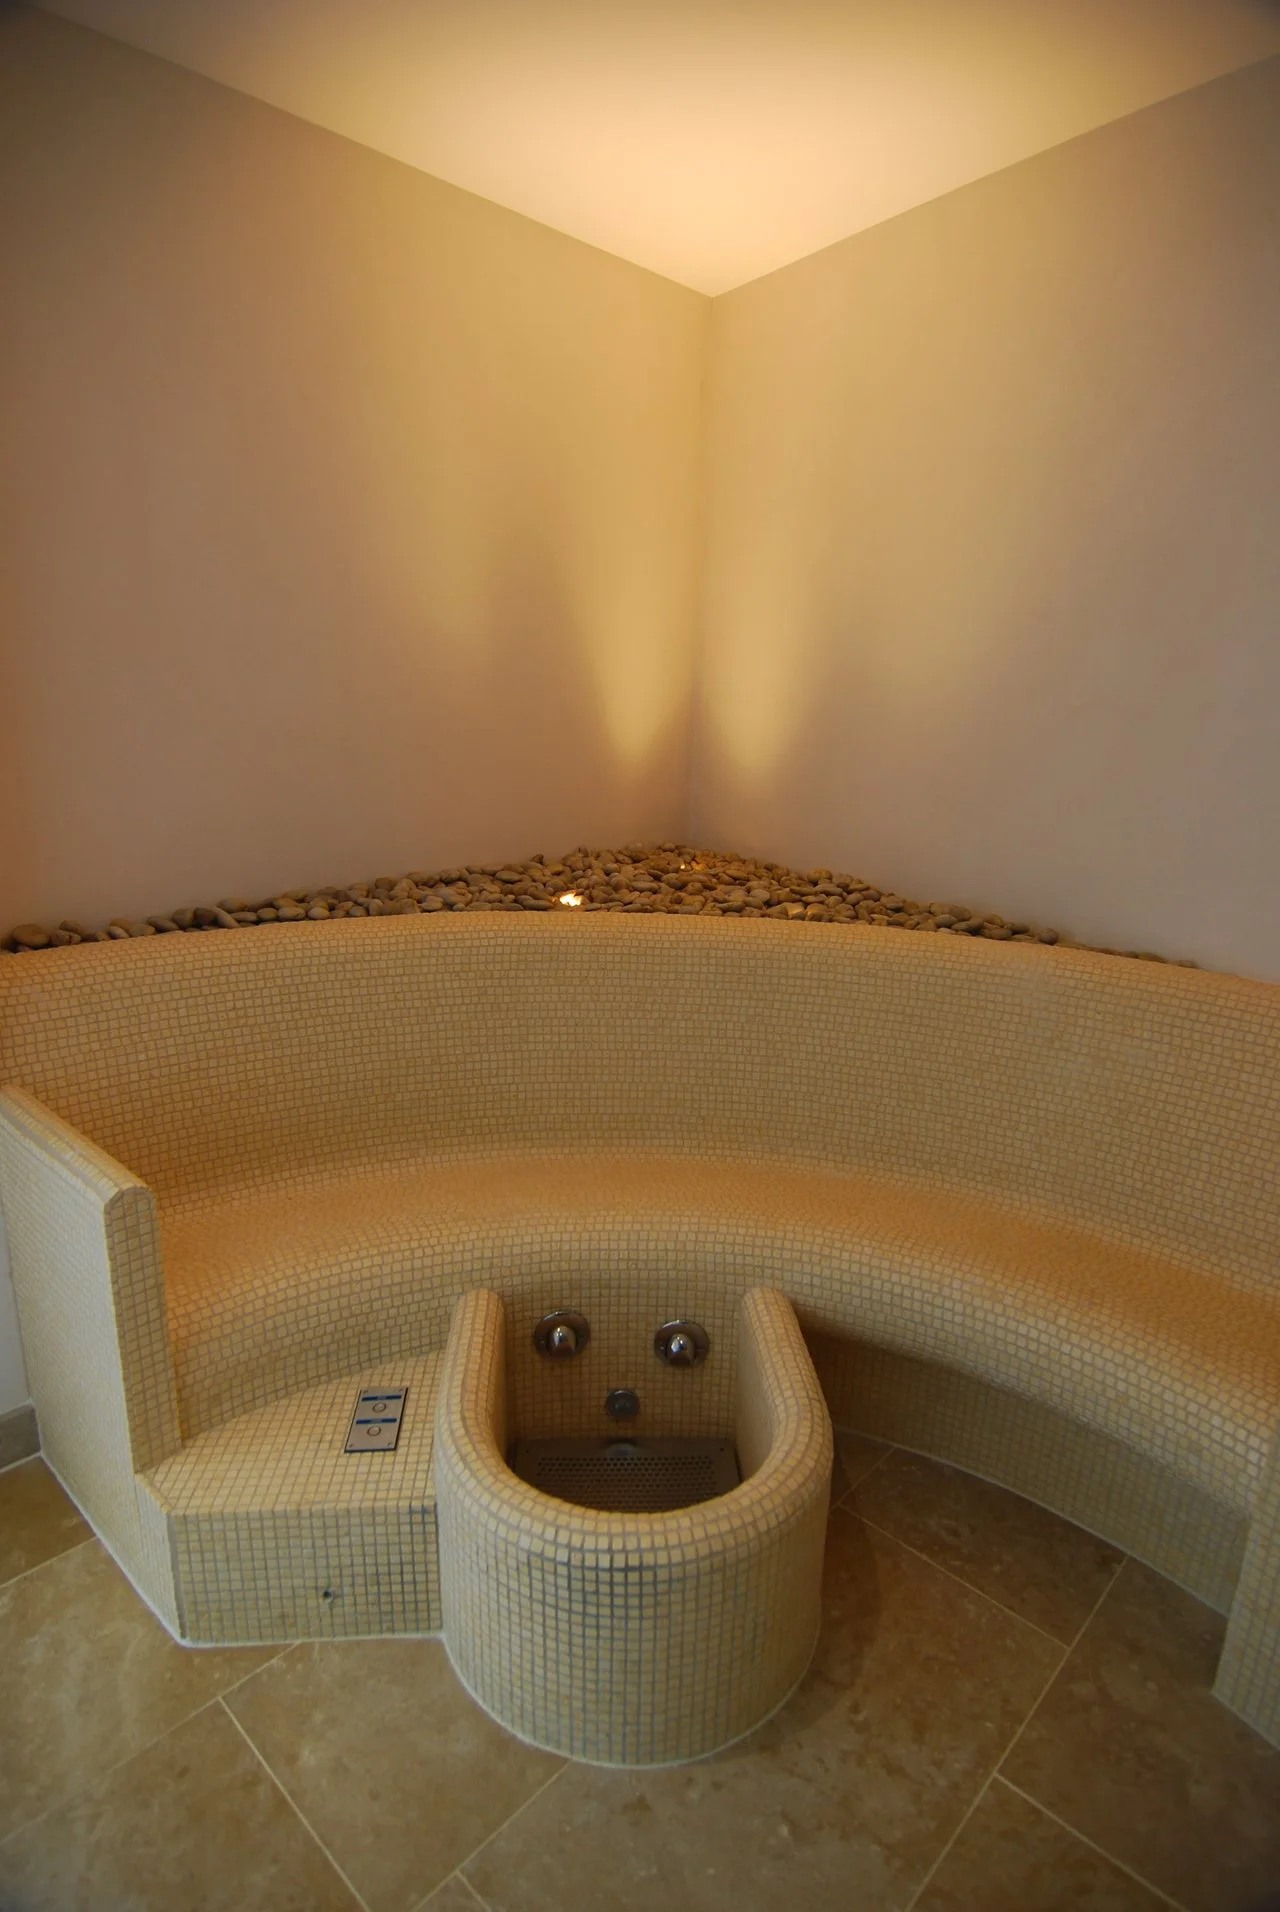
Foot spa

Spiral wine cellar in Orangery
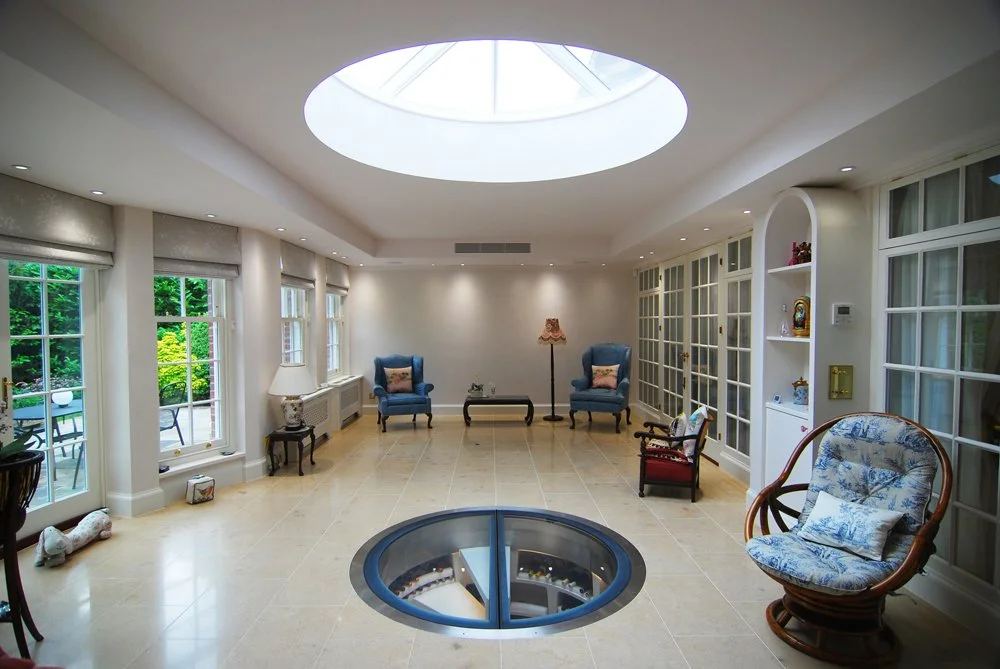
Orangery interior