The Challenge
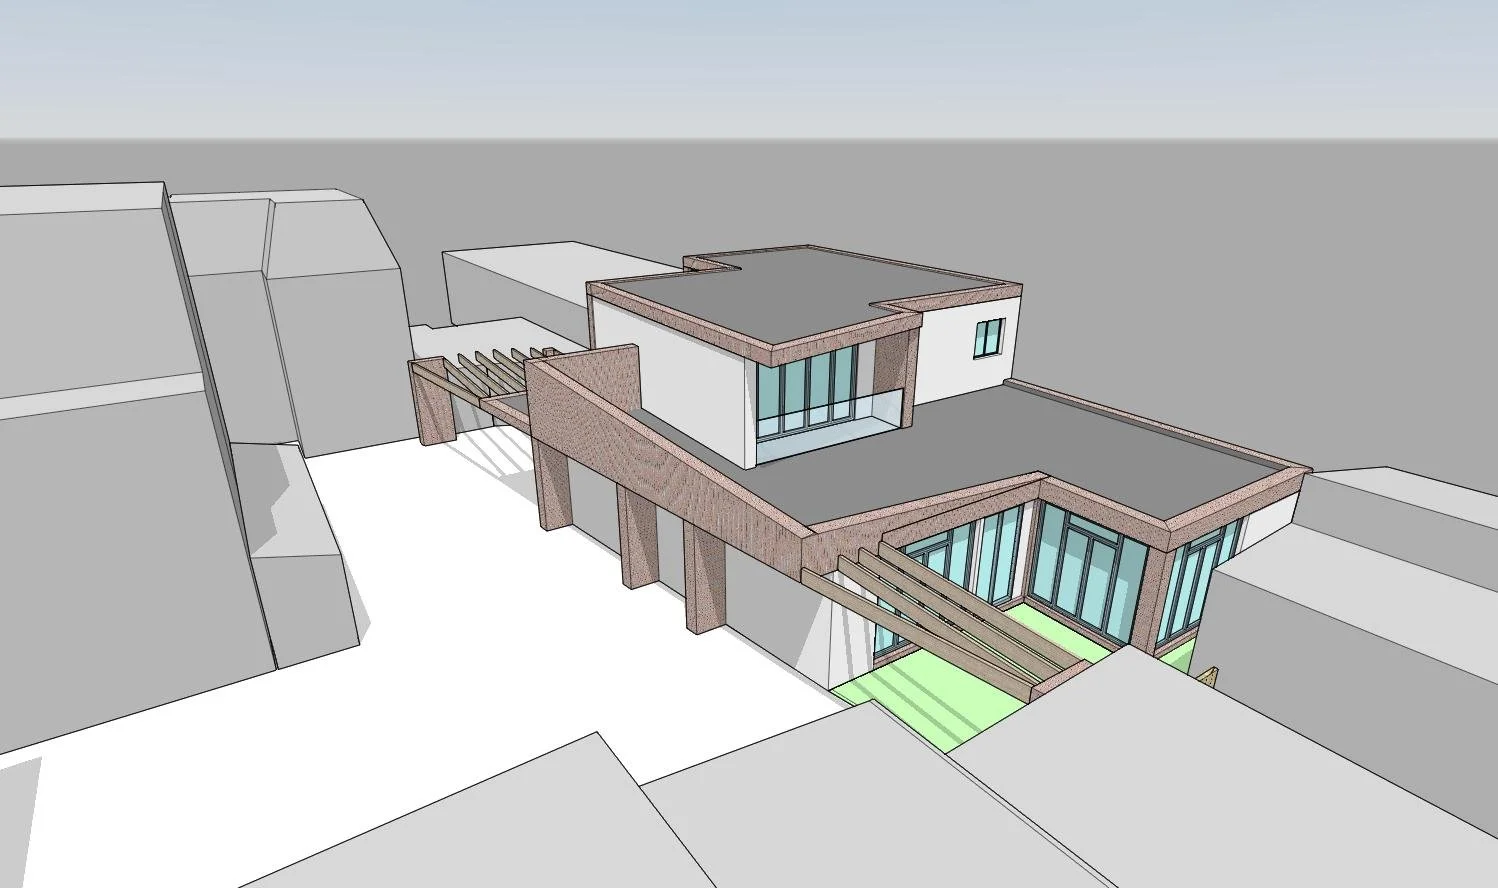
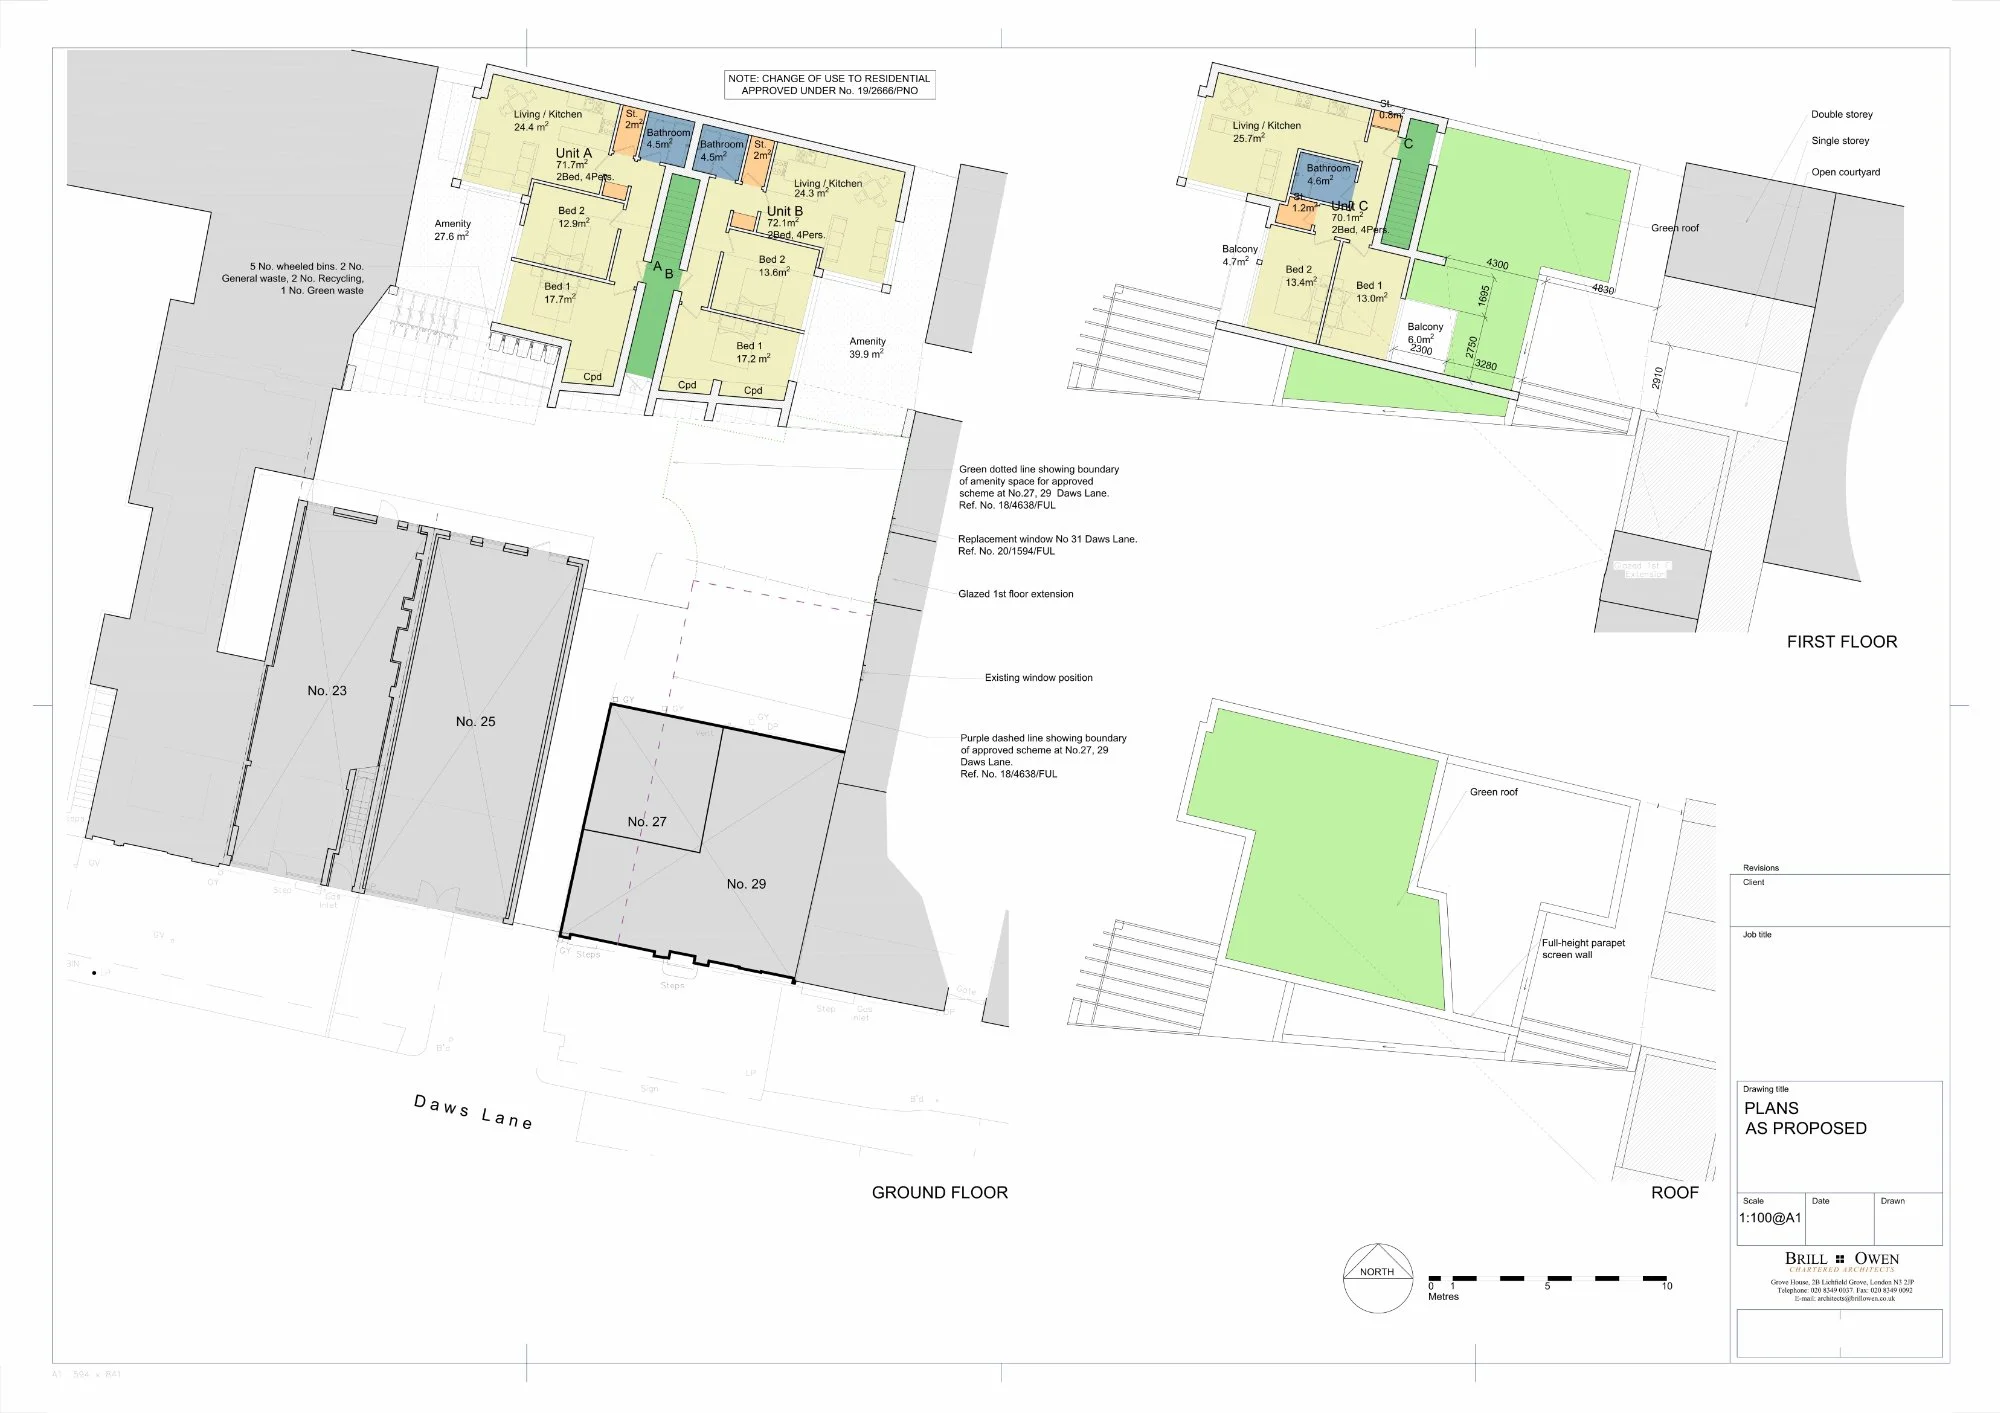
Brill + Owen were instructed to prepare a feasibility scheme for residential units on a backland site occupied by a derelict barn, cottage, and row of garages. The site was overlooked by neighbouring properties and had limited outlook from potential habitable rooms.
The Solution
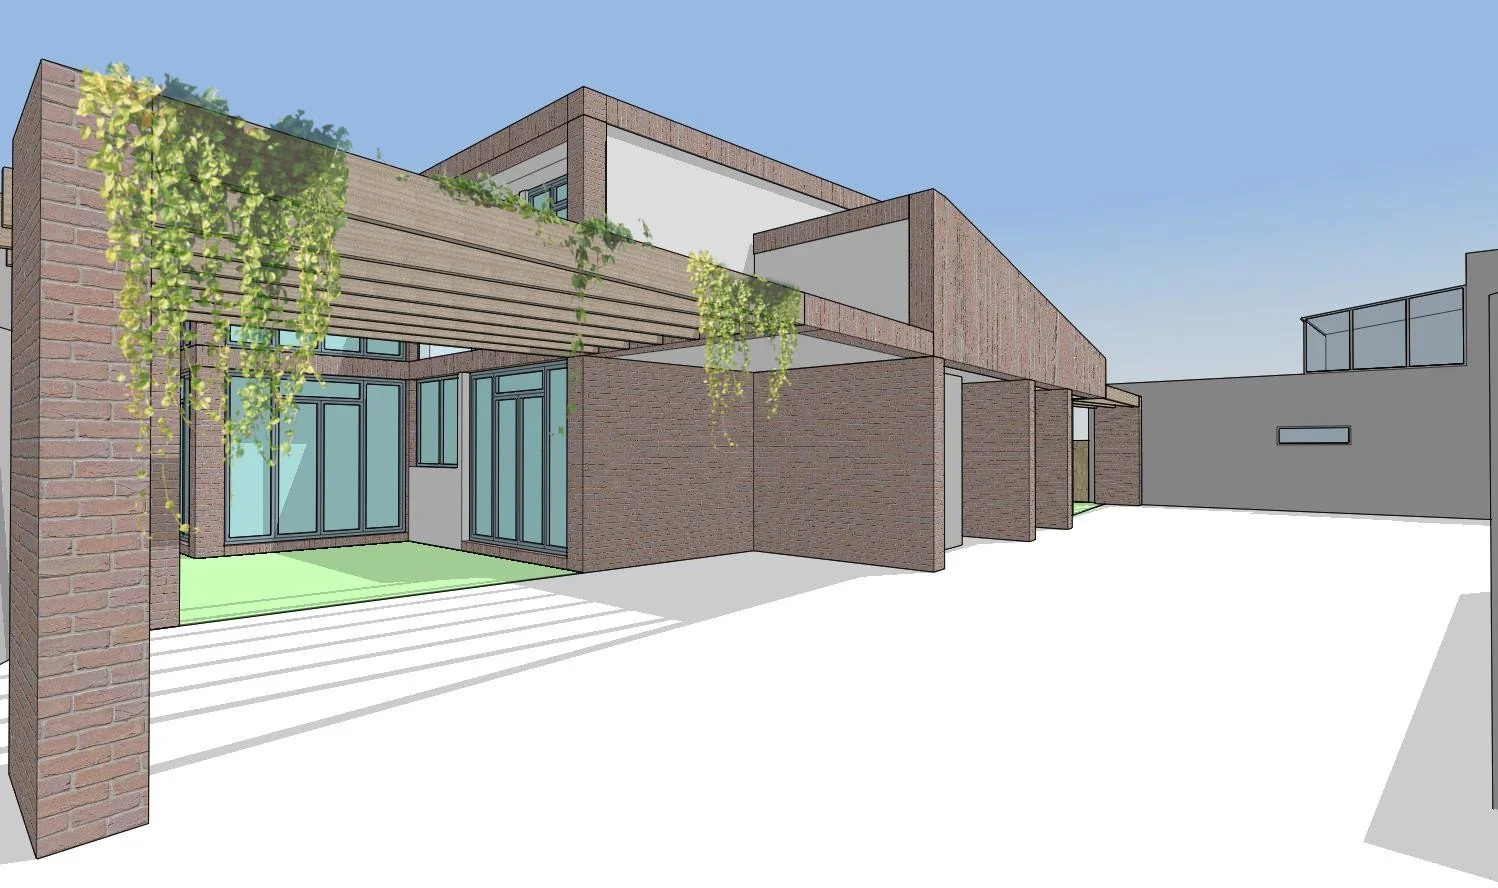
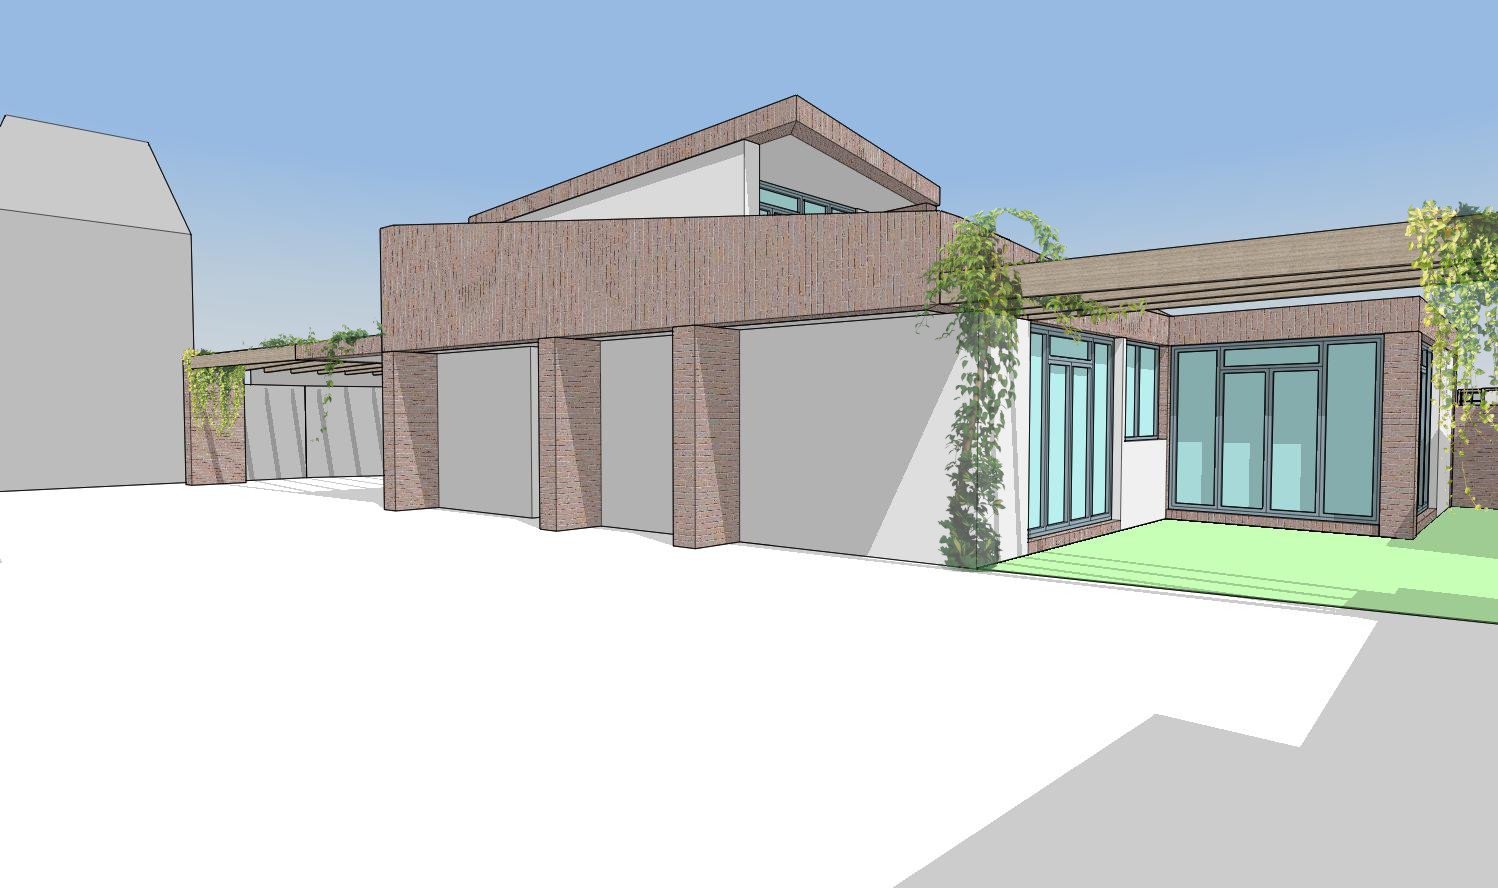
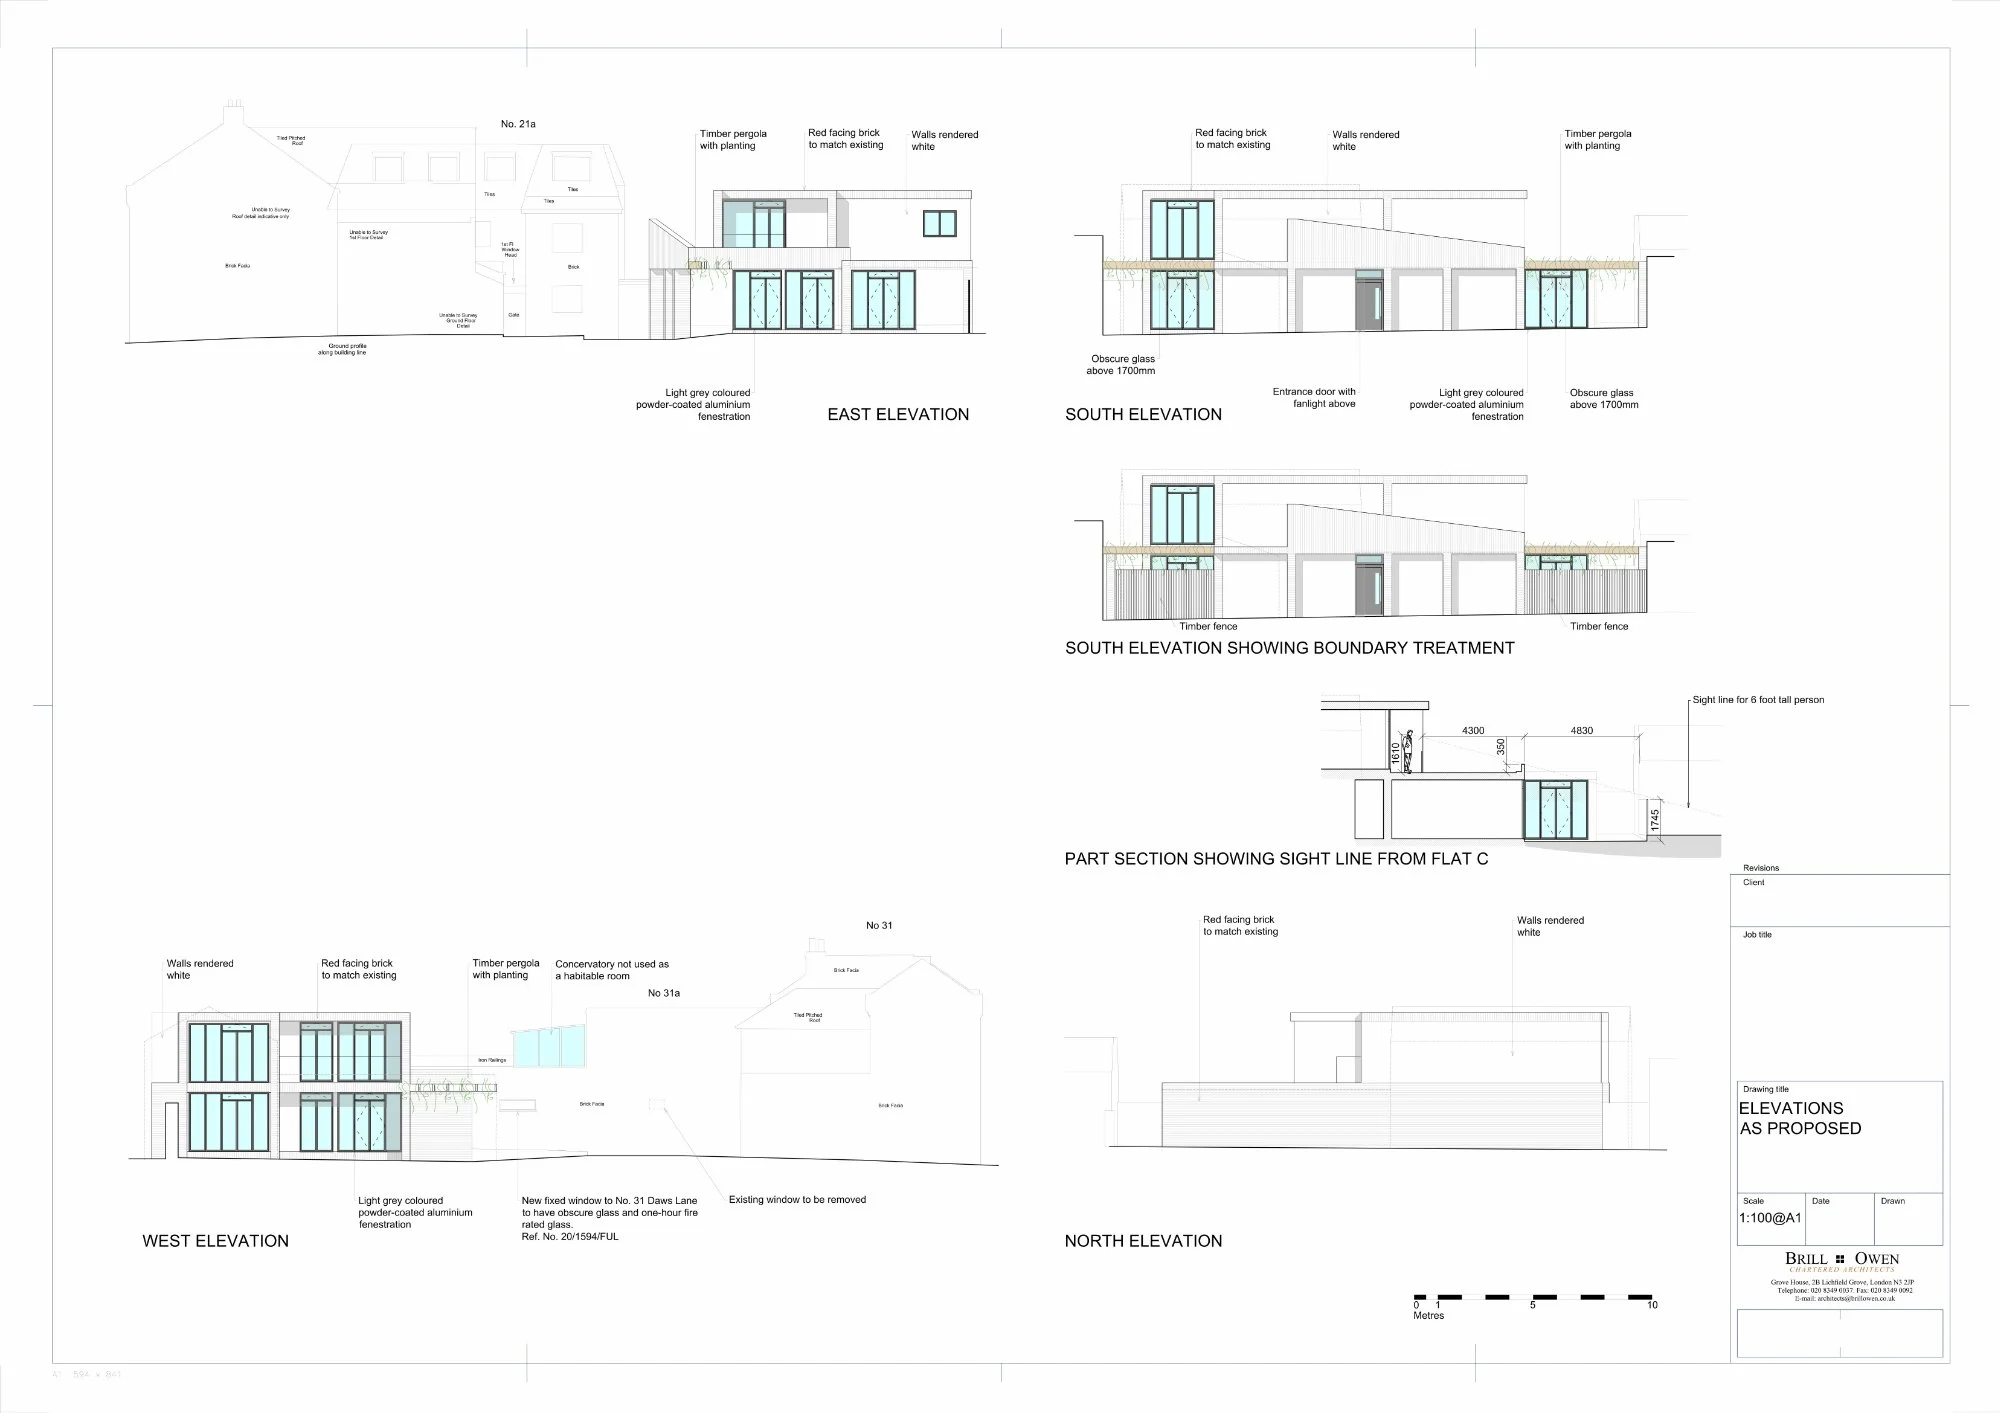
After careful site analysis Brill + Owen developed a T-shaped plan affording amenity space and access to natural light and ventilation. The council were engaged during the pre-application process and Planning Permission was eventually granted for three units. The project has been delayed on site, but is now under construction without the involvement of Brill + Owen.