The Challenge
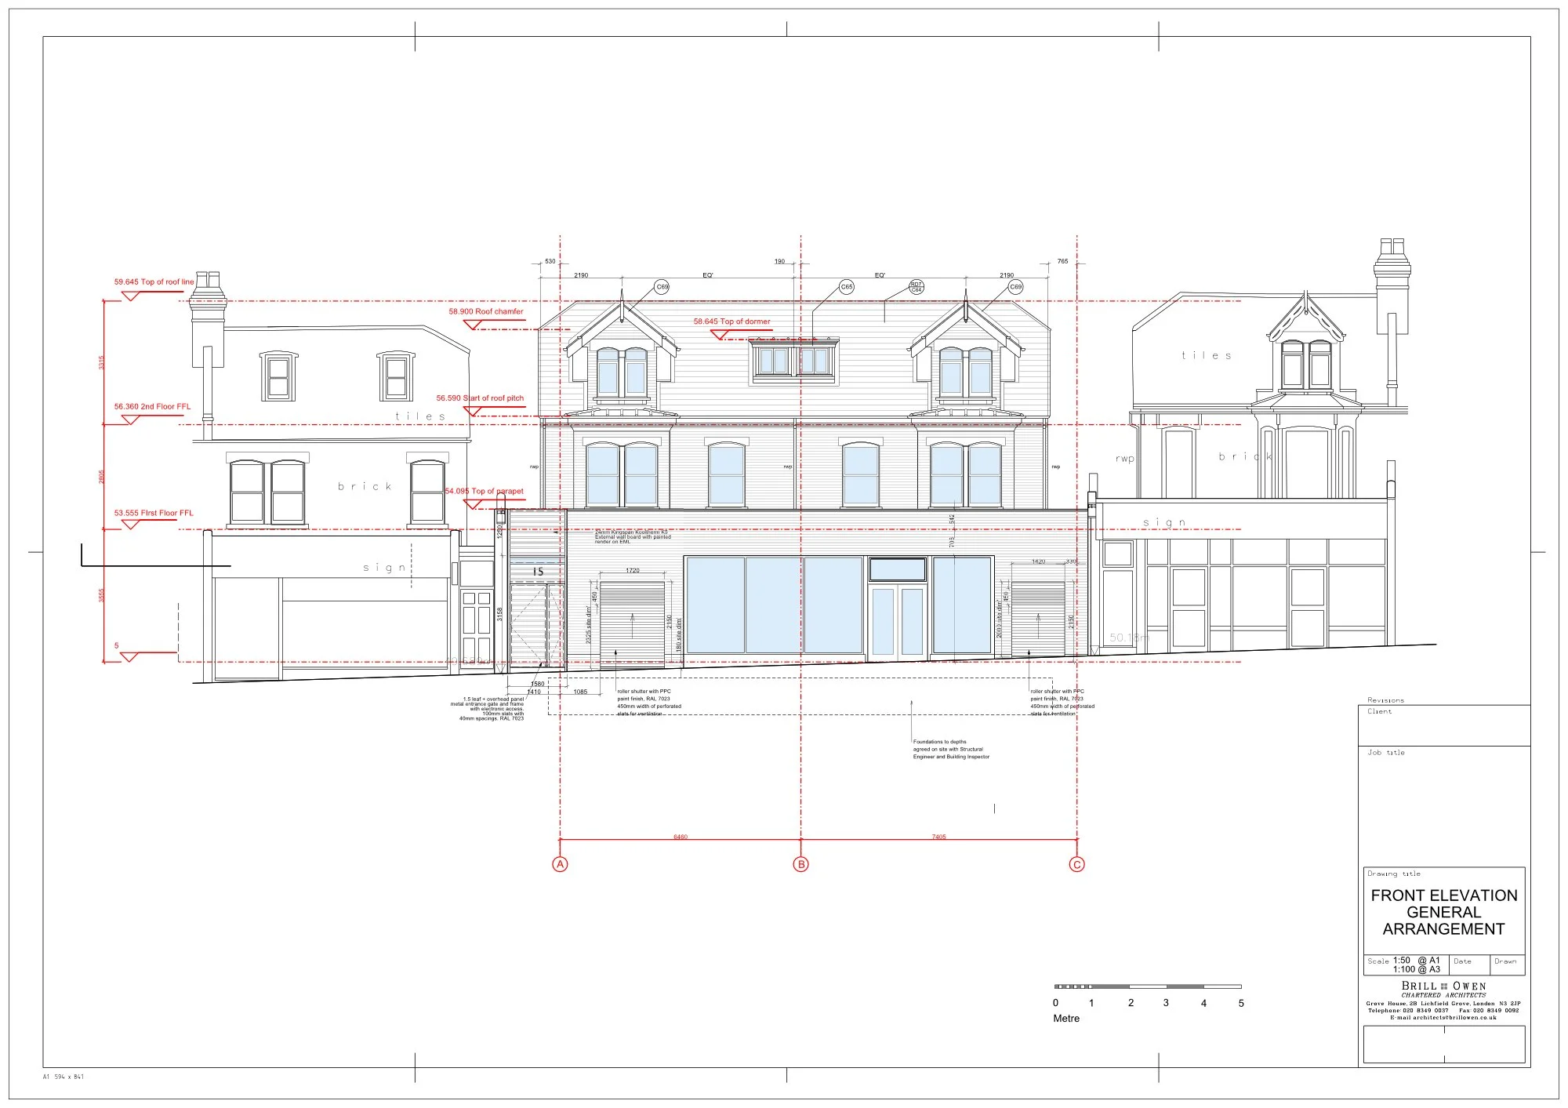
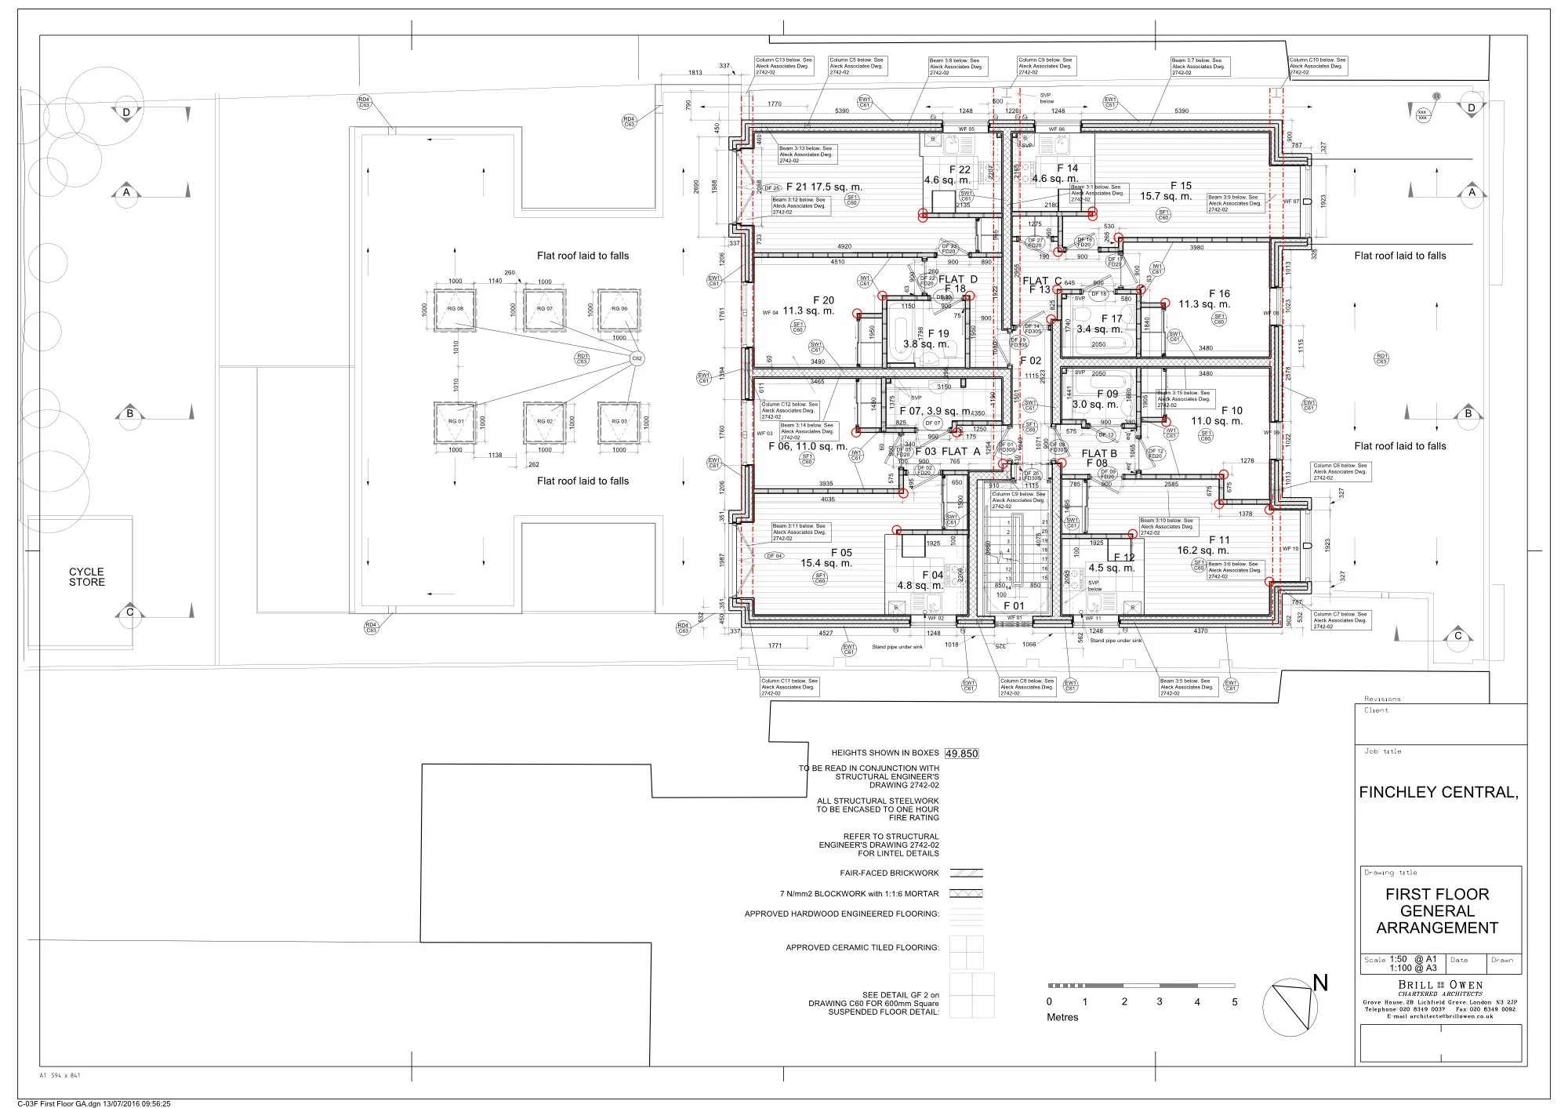
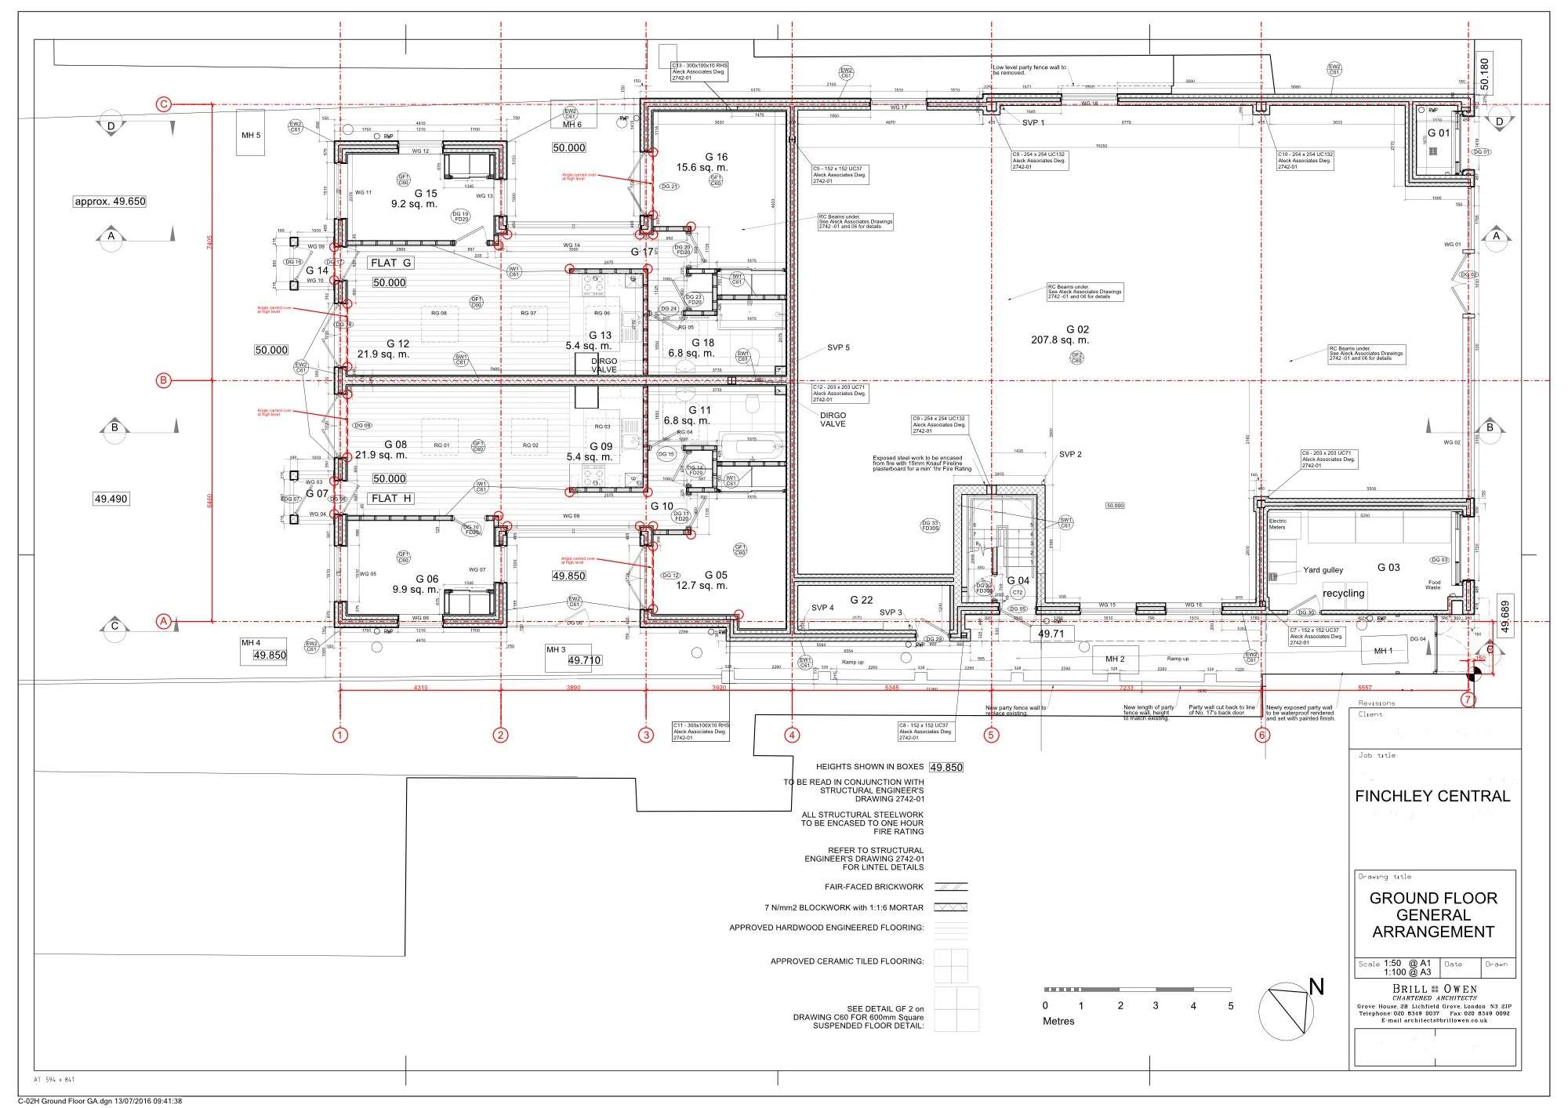
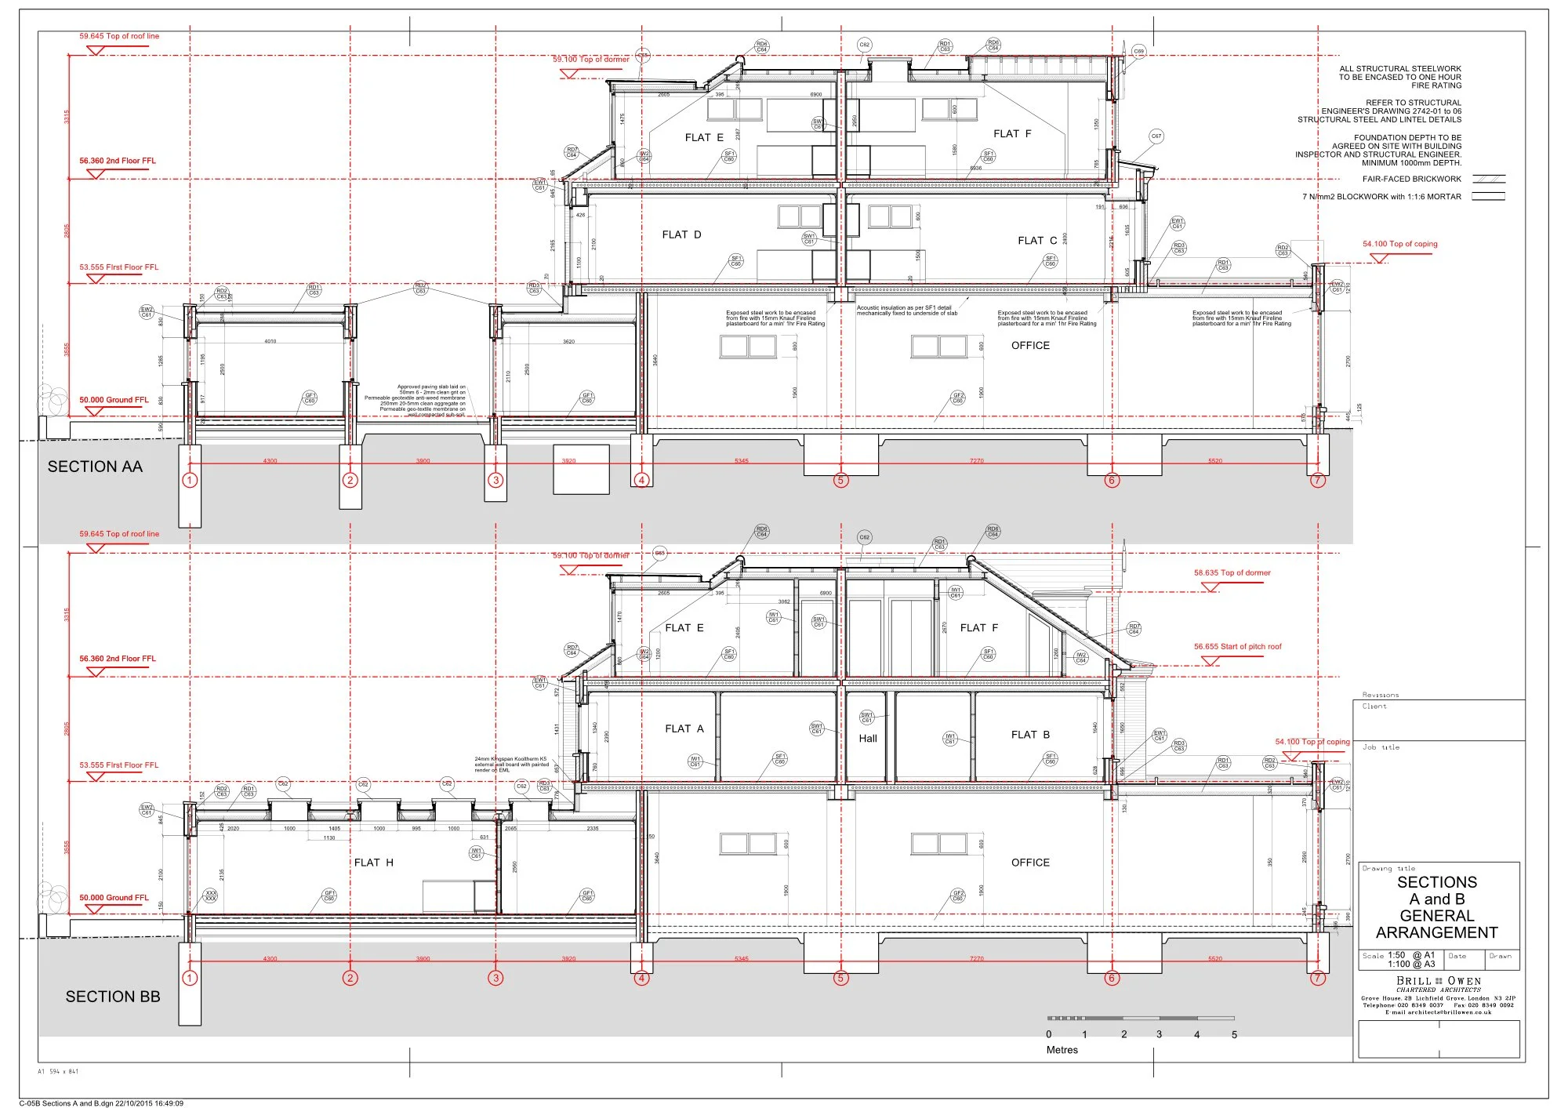
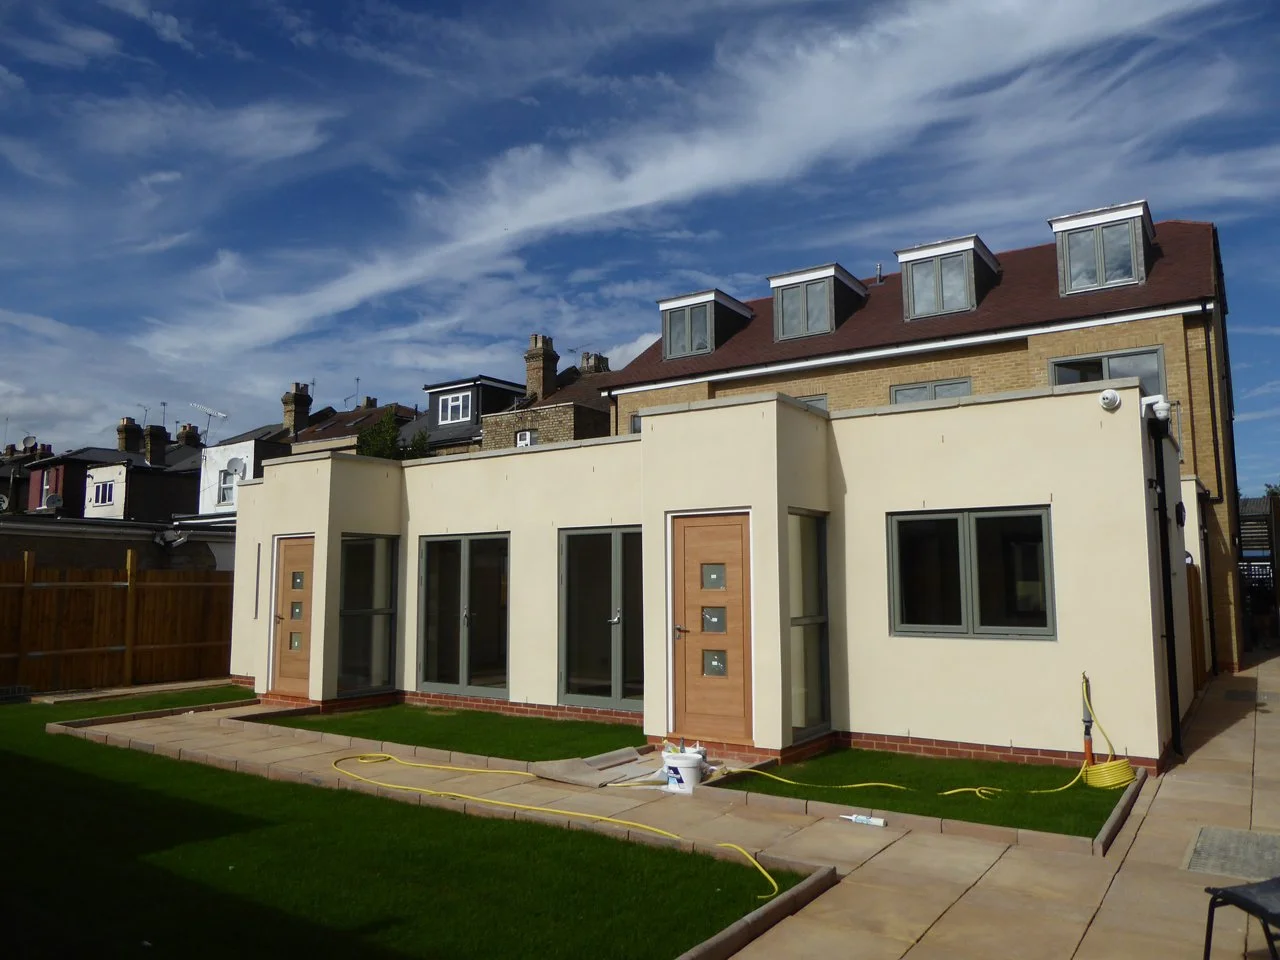
To demolish an existing retail unit with office on two floors above. To design and build a retail unit at ground floor with residential units above and behind.
The Solution
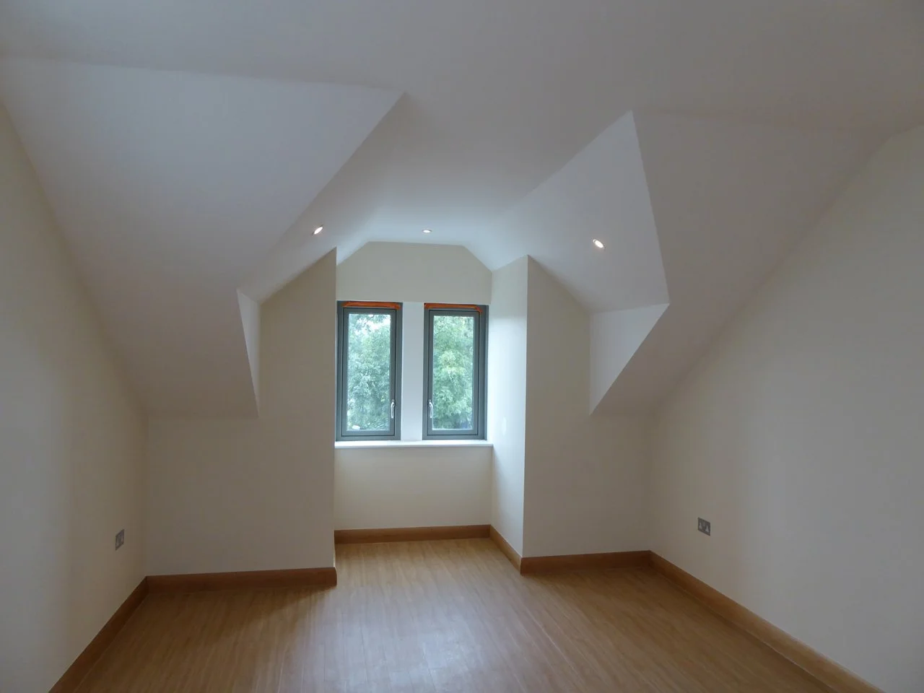
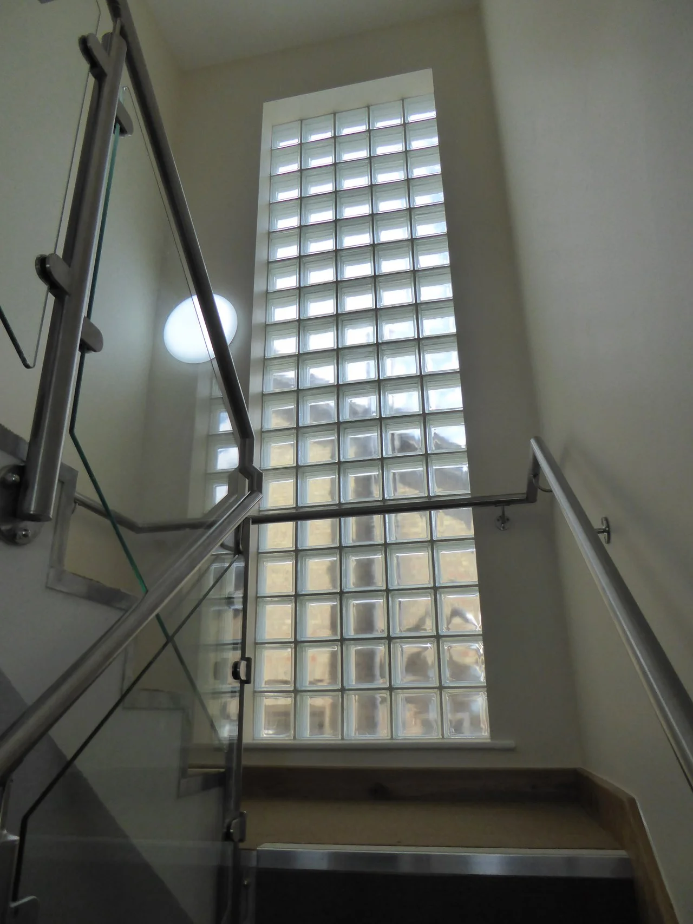
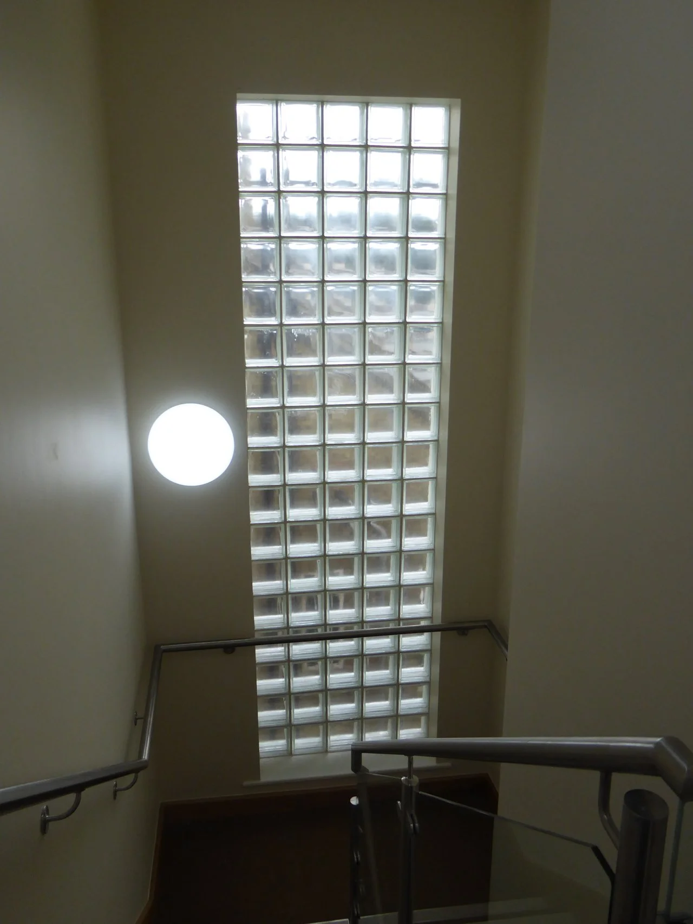
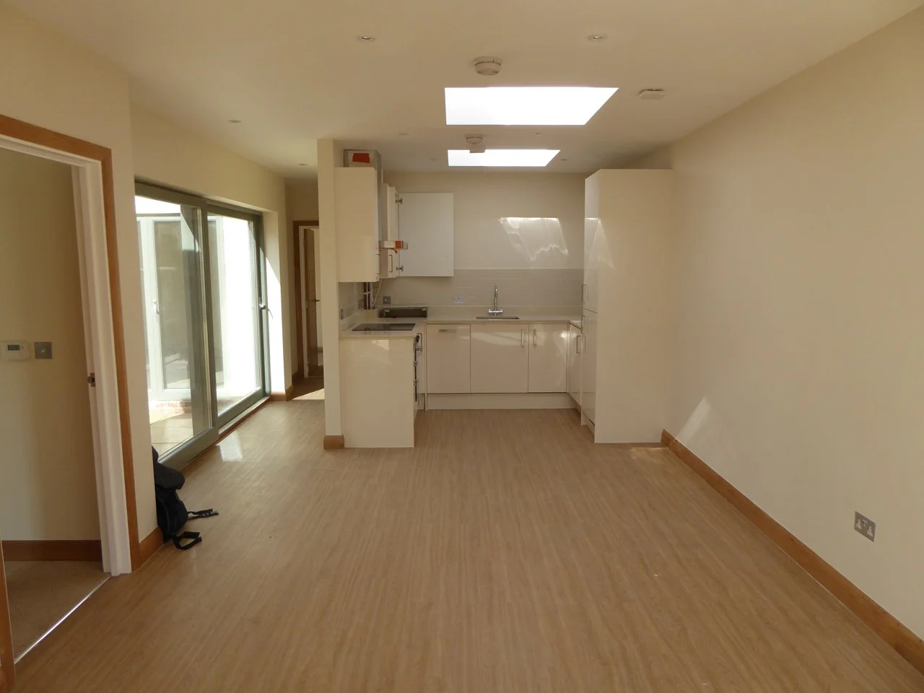
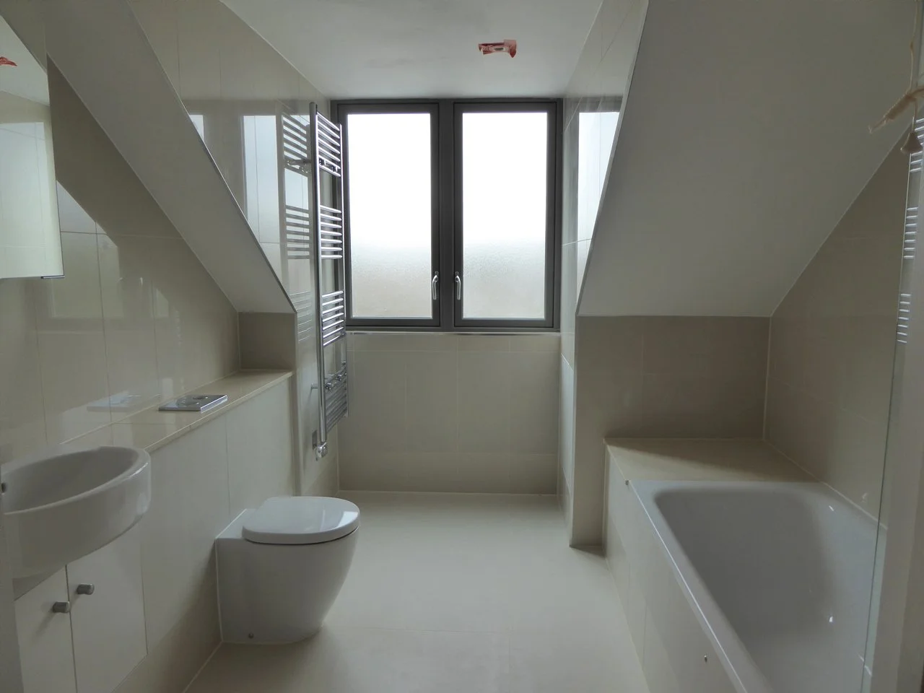
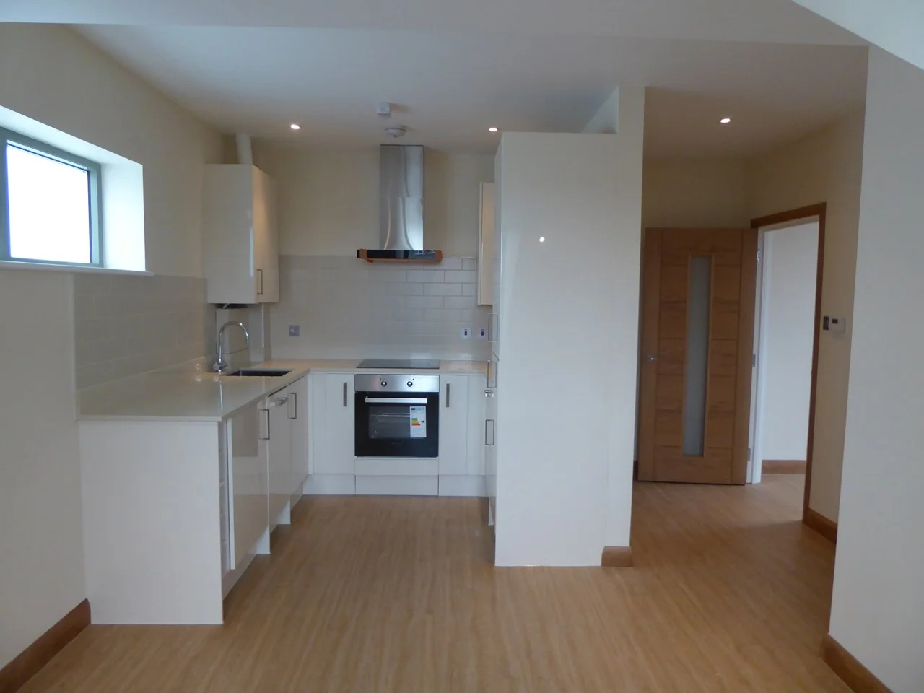
Brill + Owen obtained planning permission for a retail unit at ground floor, two garden flats to the rear and six flats above. The project was completed with Brill + Owen employed as Contract Administrators in conjunction with a firm of Quantity Surveyors. In addition to complying with all Planning and Building Control statutory requirements, the design included for waste disposal areas on the street elevation, tidying up an otherwise messy streetscape.