The Challenge
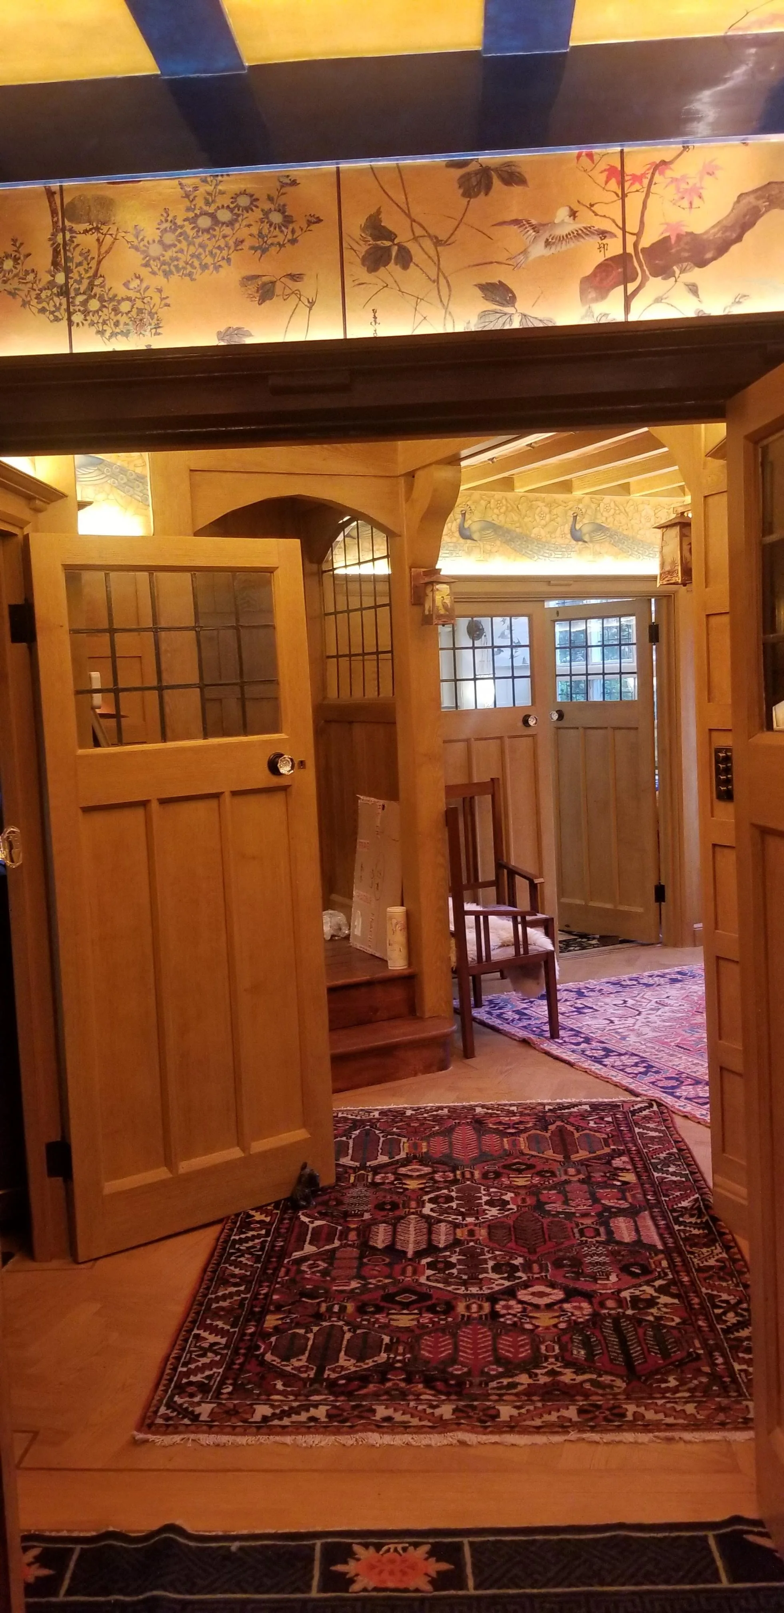
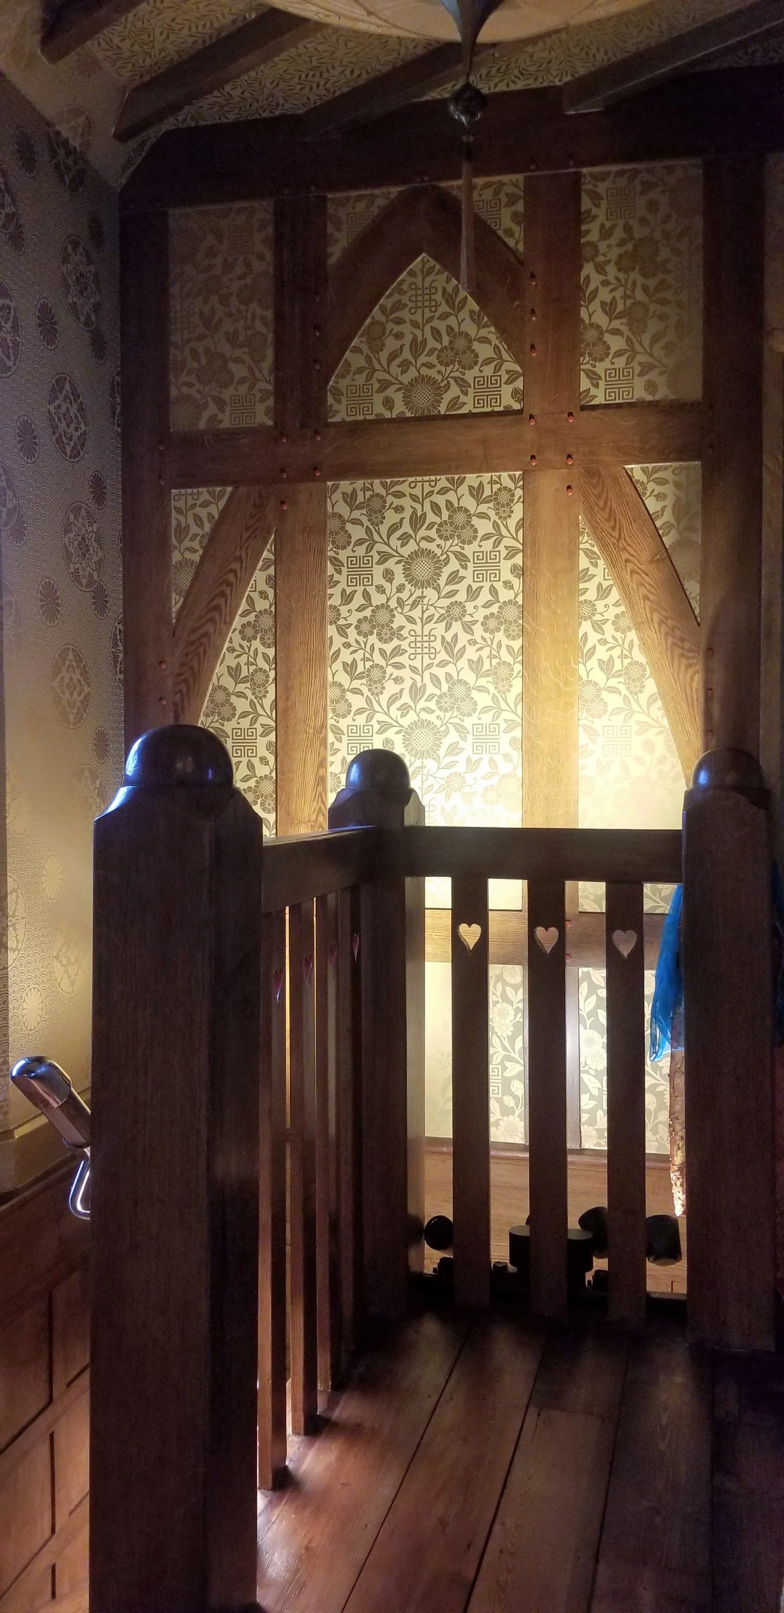
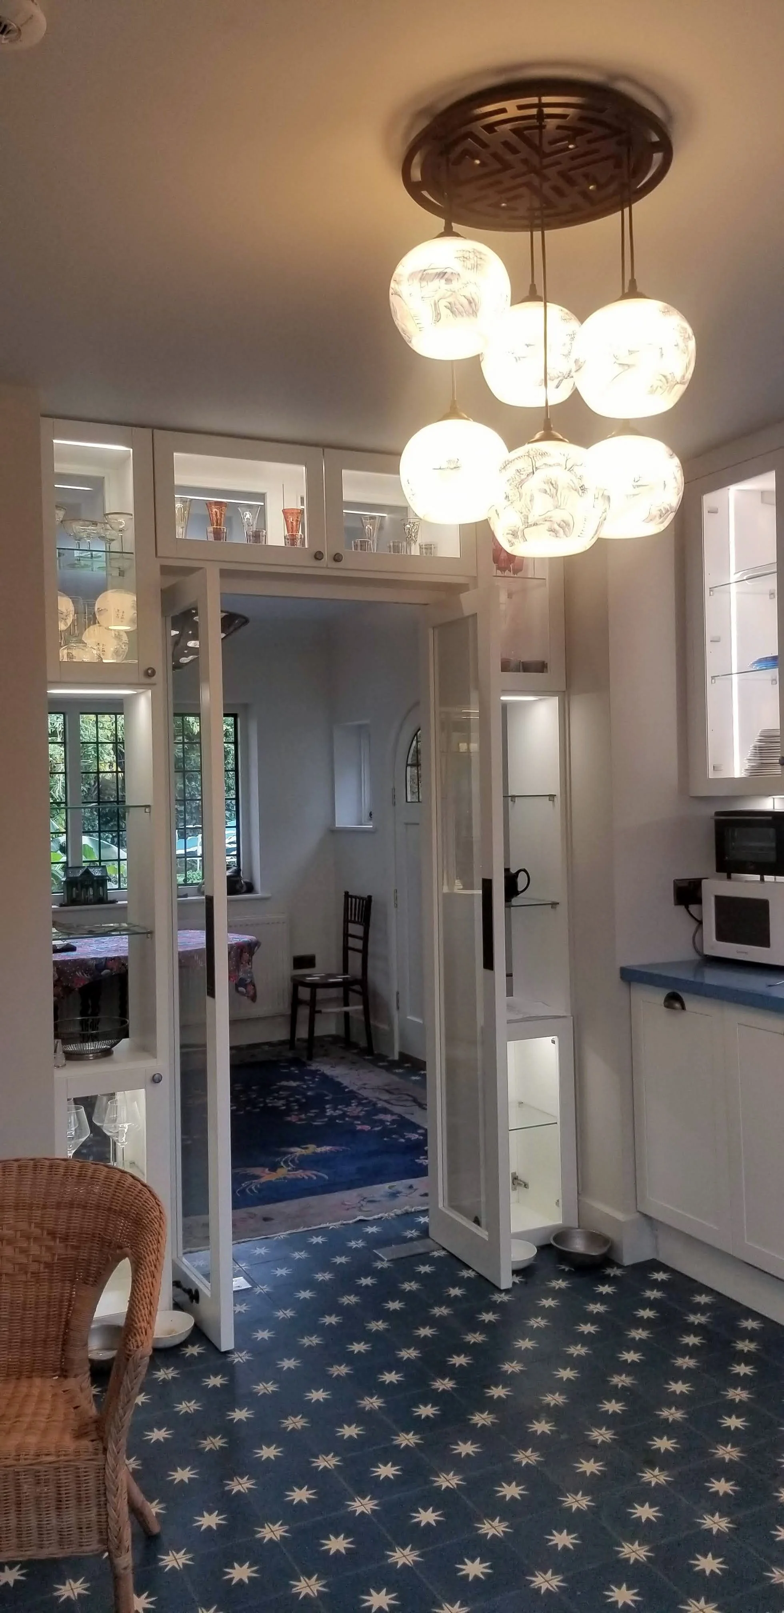
We were asked to address multiple problems in this beautiful Arts-And-Crafts end of terrace house. These included converting the garage, adapting the ground floor plan to include a new Kitchen and Dining area, and to integrate smart lighting controls without disturbing beautiful finishes elsewhere in the house.
The Solution
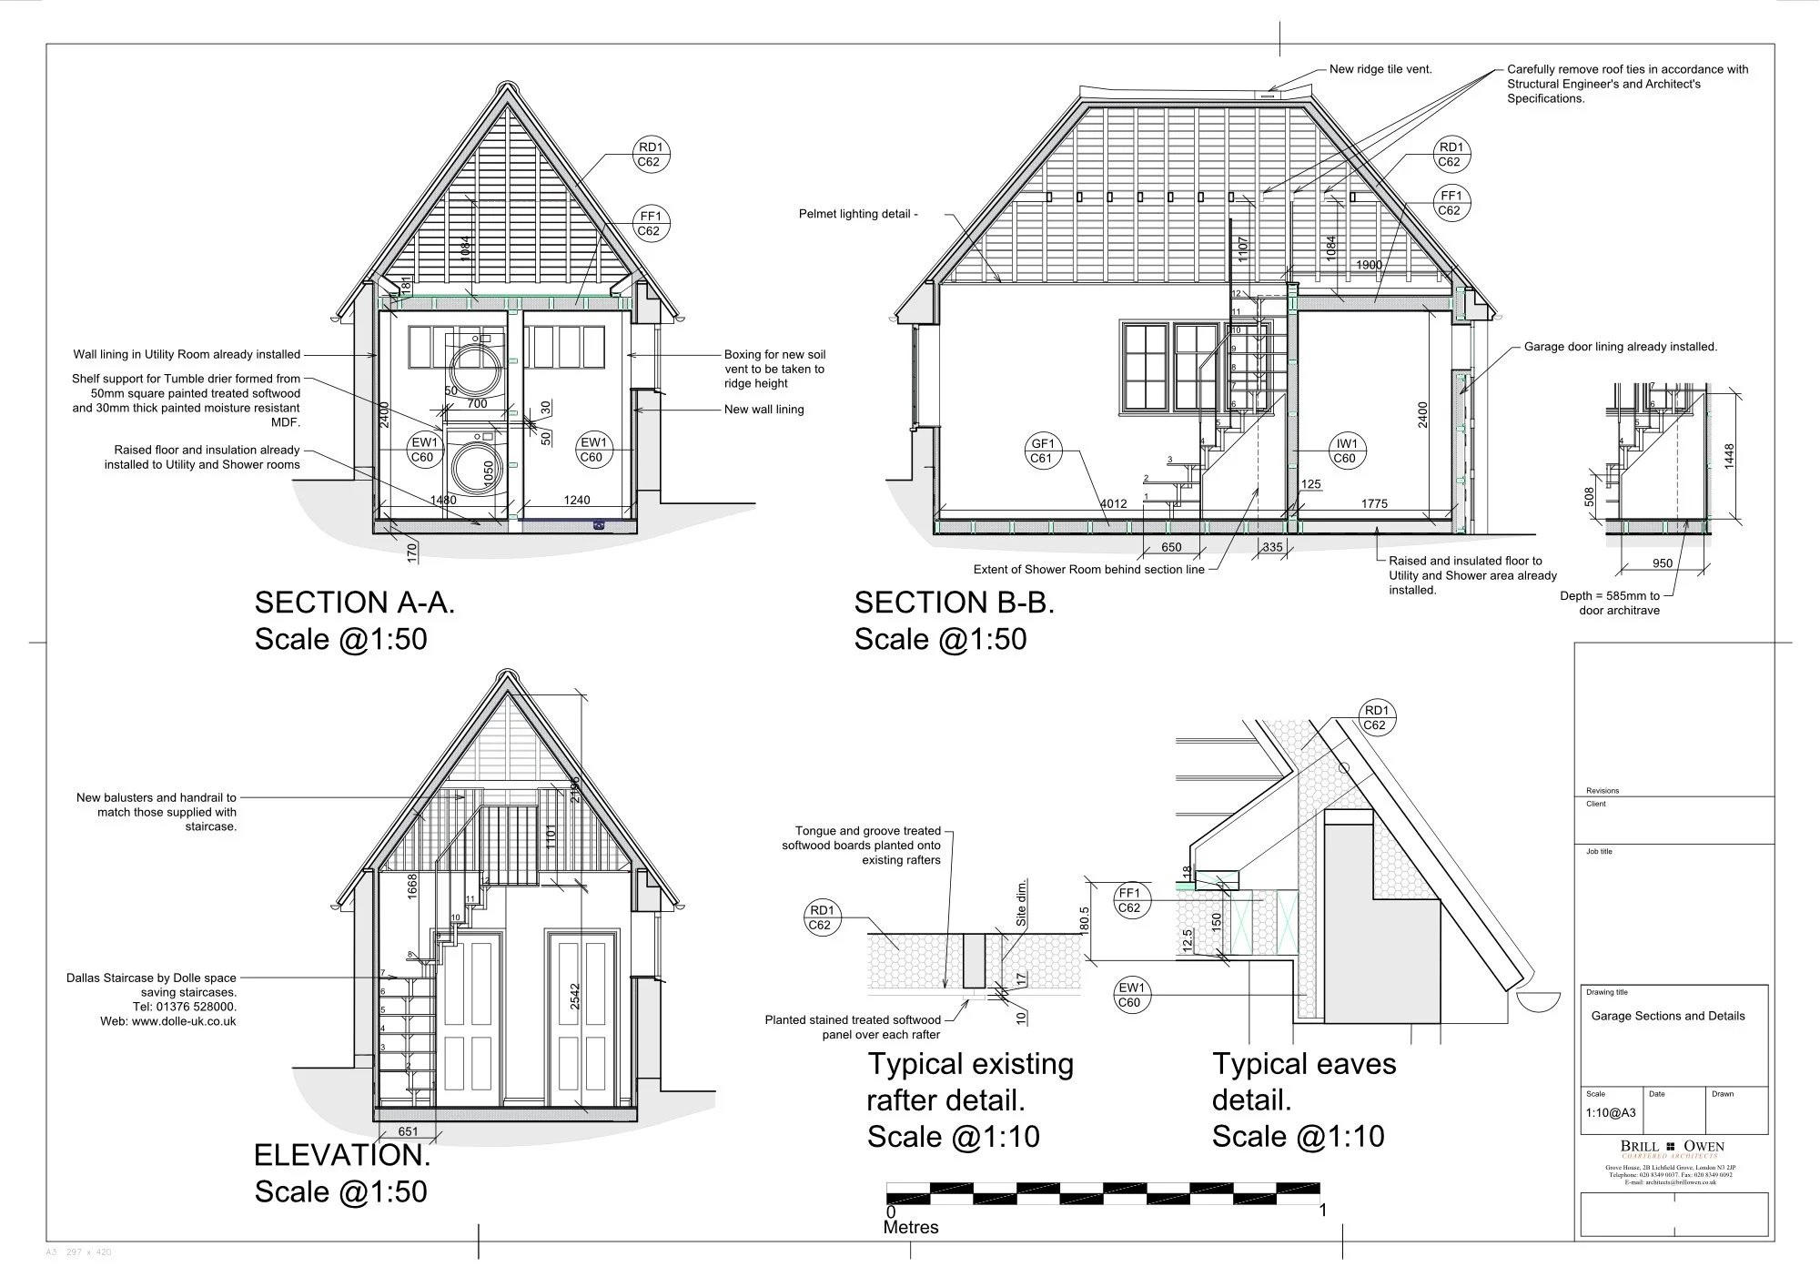
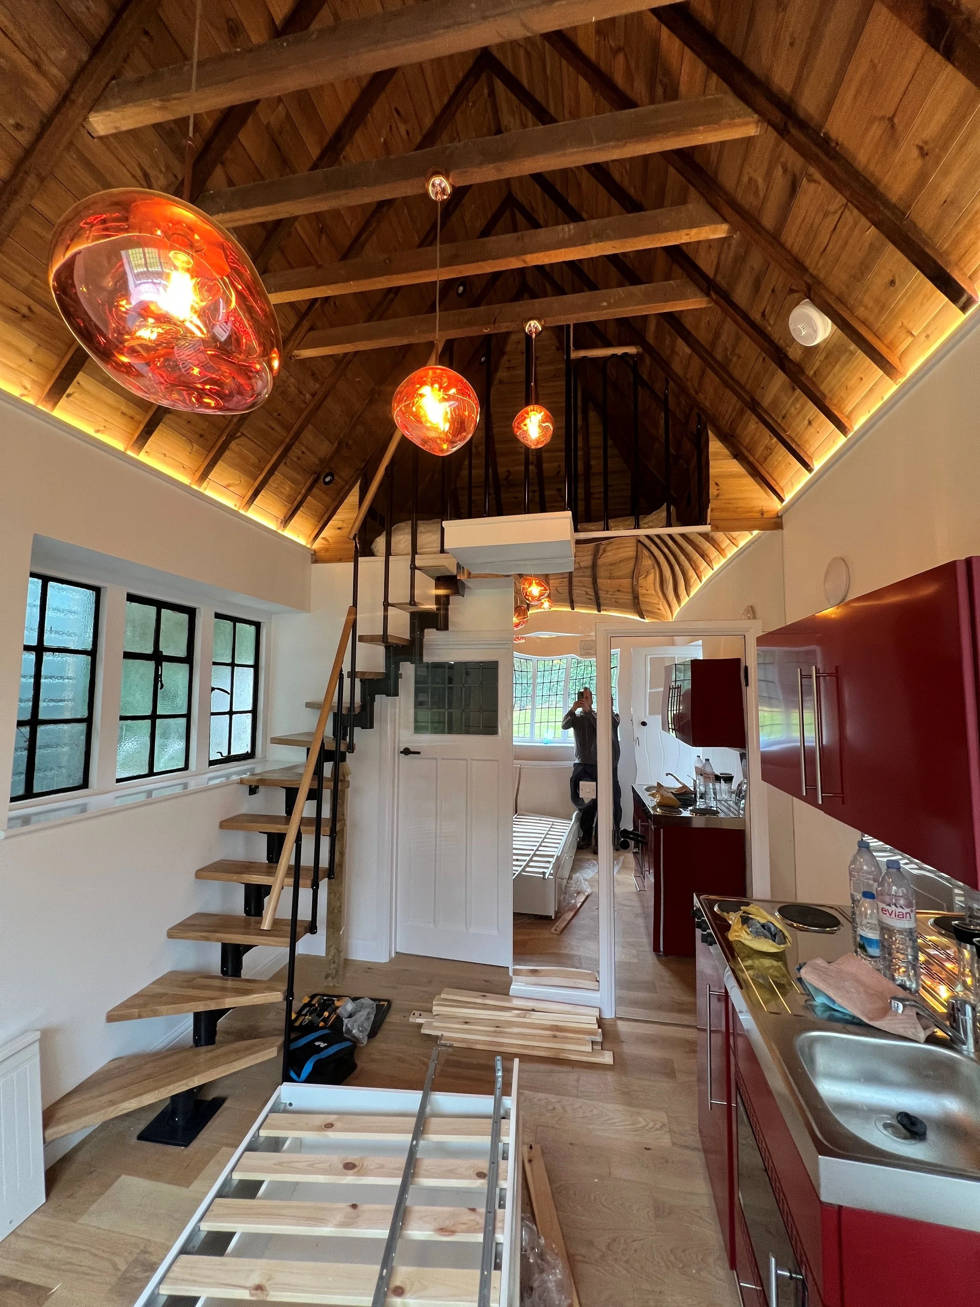
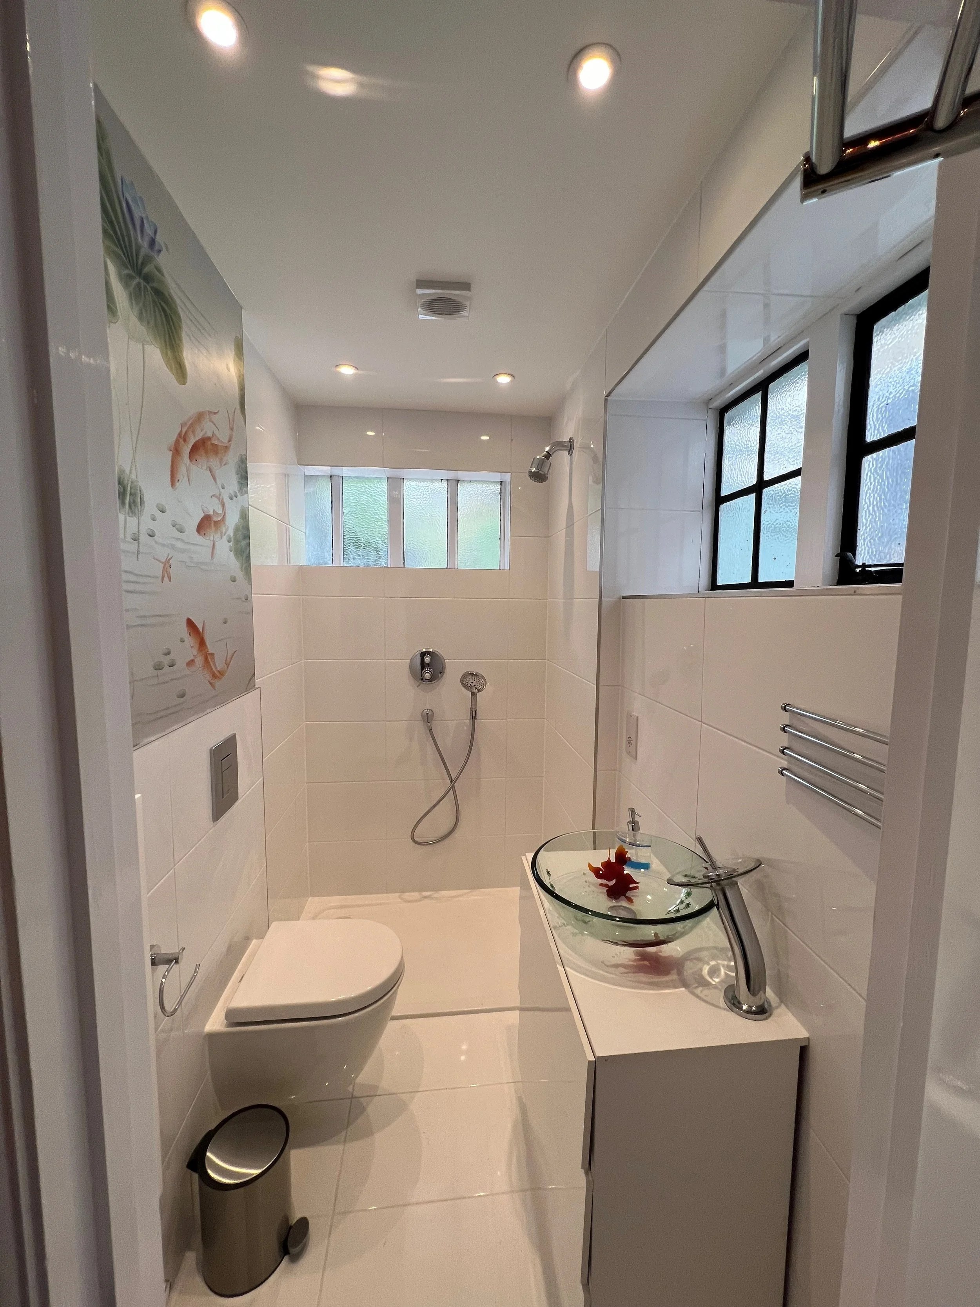
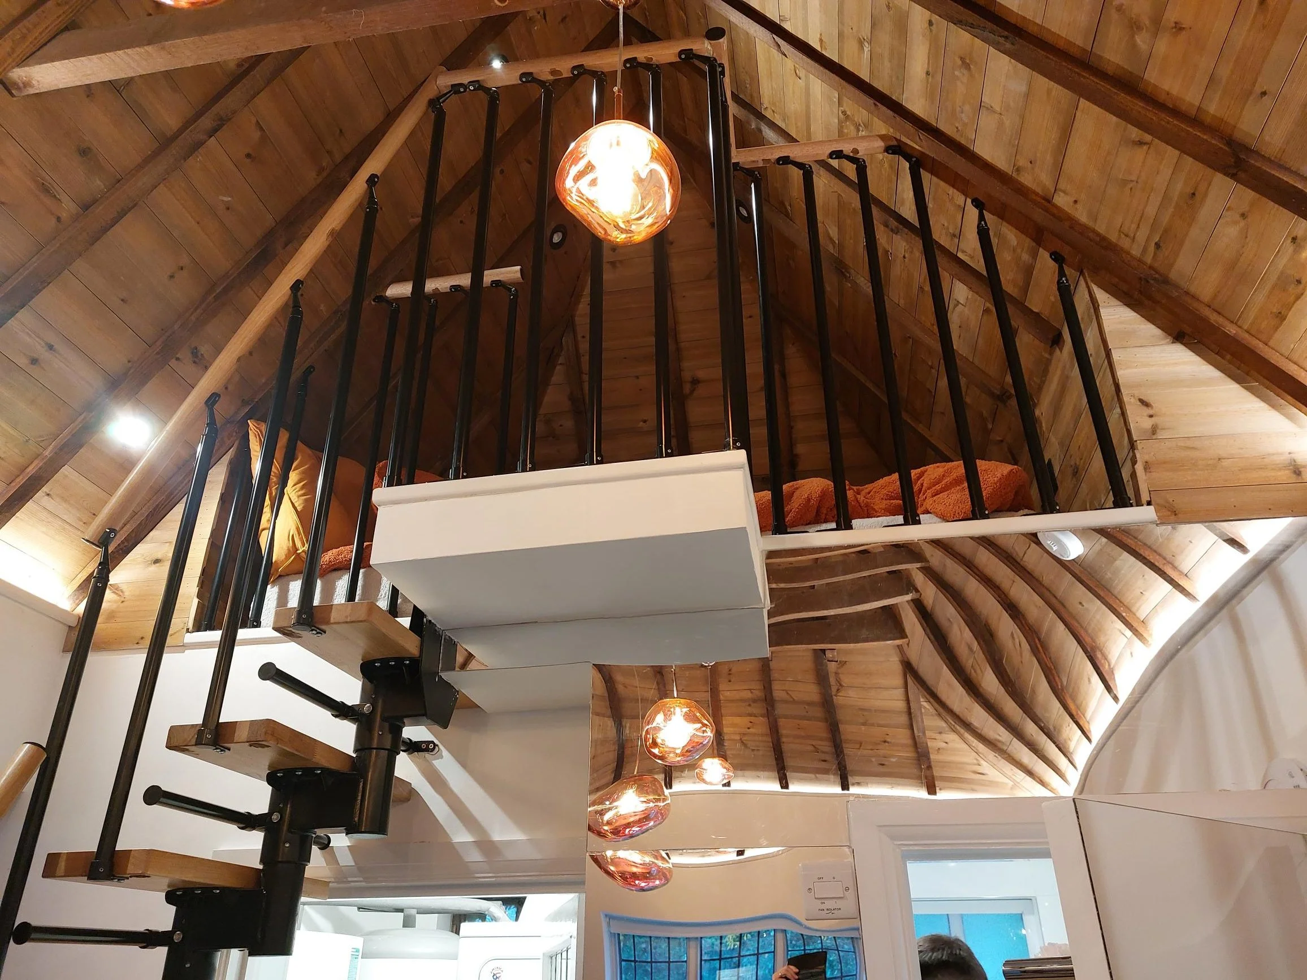
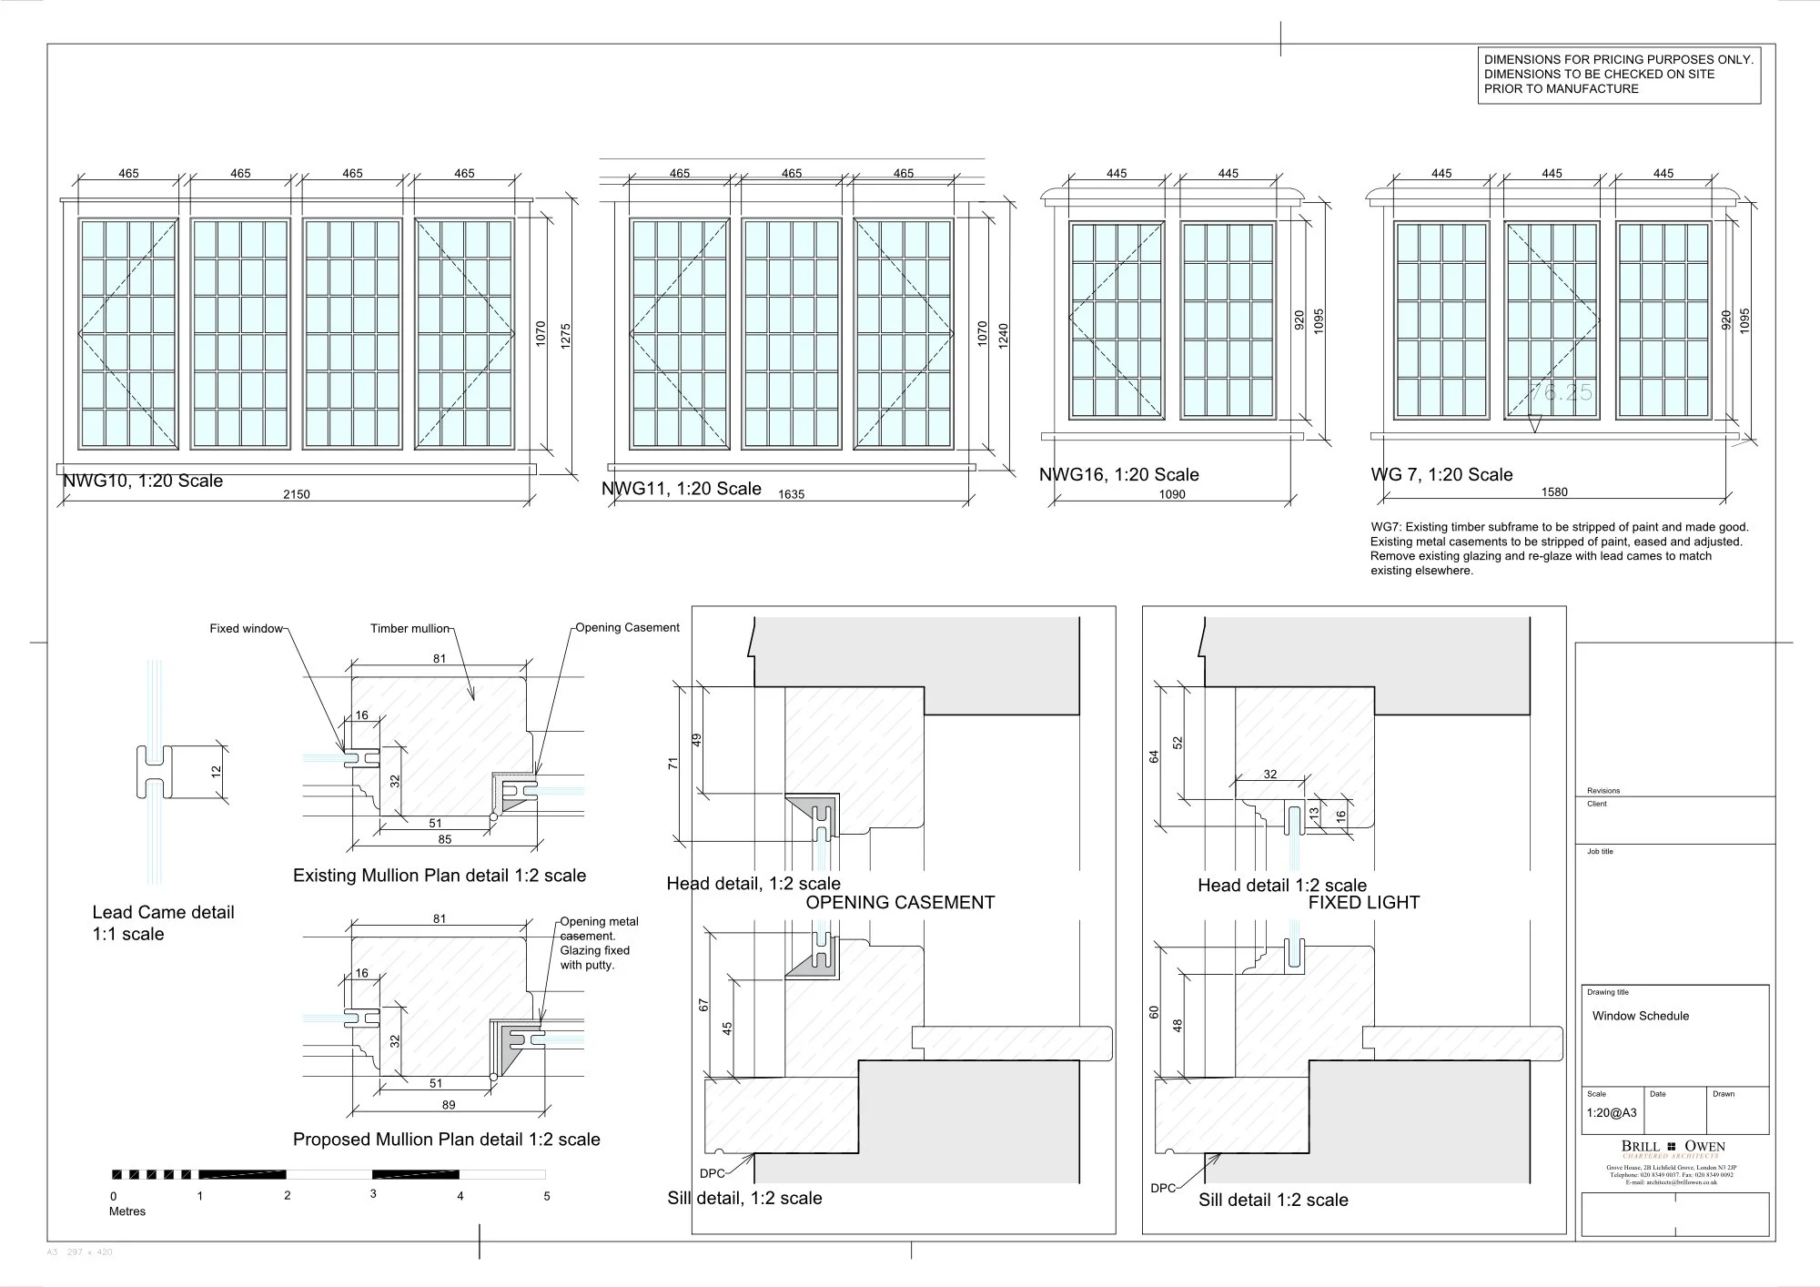
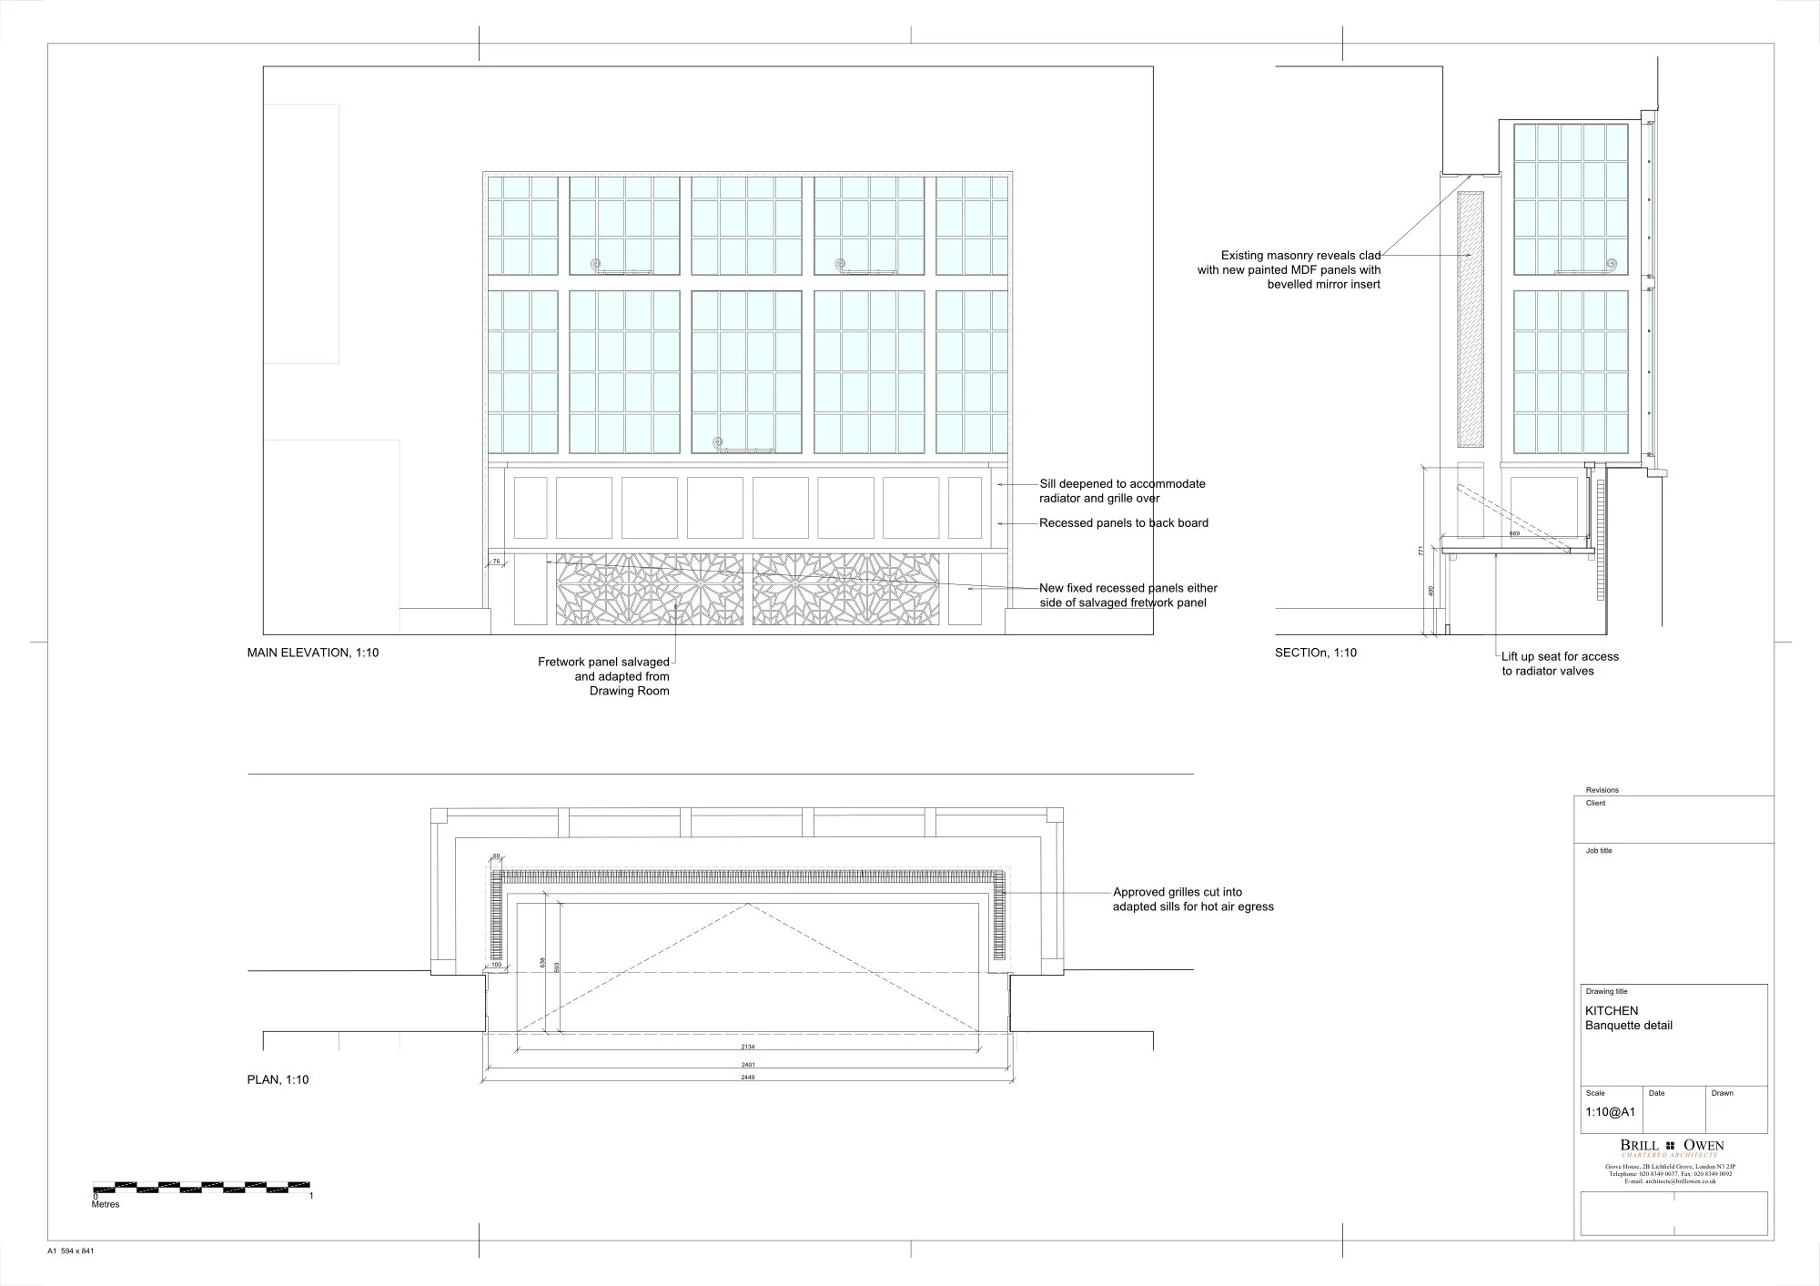
The garage was converted to provide a mezzanine sleeping area above a shower room and a Utility Room that would serve both the garage and main house. The main living space was open to the ridge with uplighters and new insulated timber linings to the slopes. The Kitchen area was opened up to create a new front-to-back room with new window and side door. We co-ordinated a Kitchen specialist and Main Contractor to solve complex issues with air extraction, electrical and gas supplies, and repairing a valuable but damaged worktop. Specific joinery details were prepared to create a banquette using a fretwork panel already purchased by our client, and extensive repairs were carried out to existing glazing, that included unique metal profiles no longer in production.