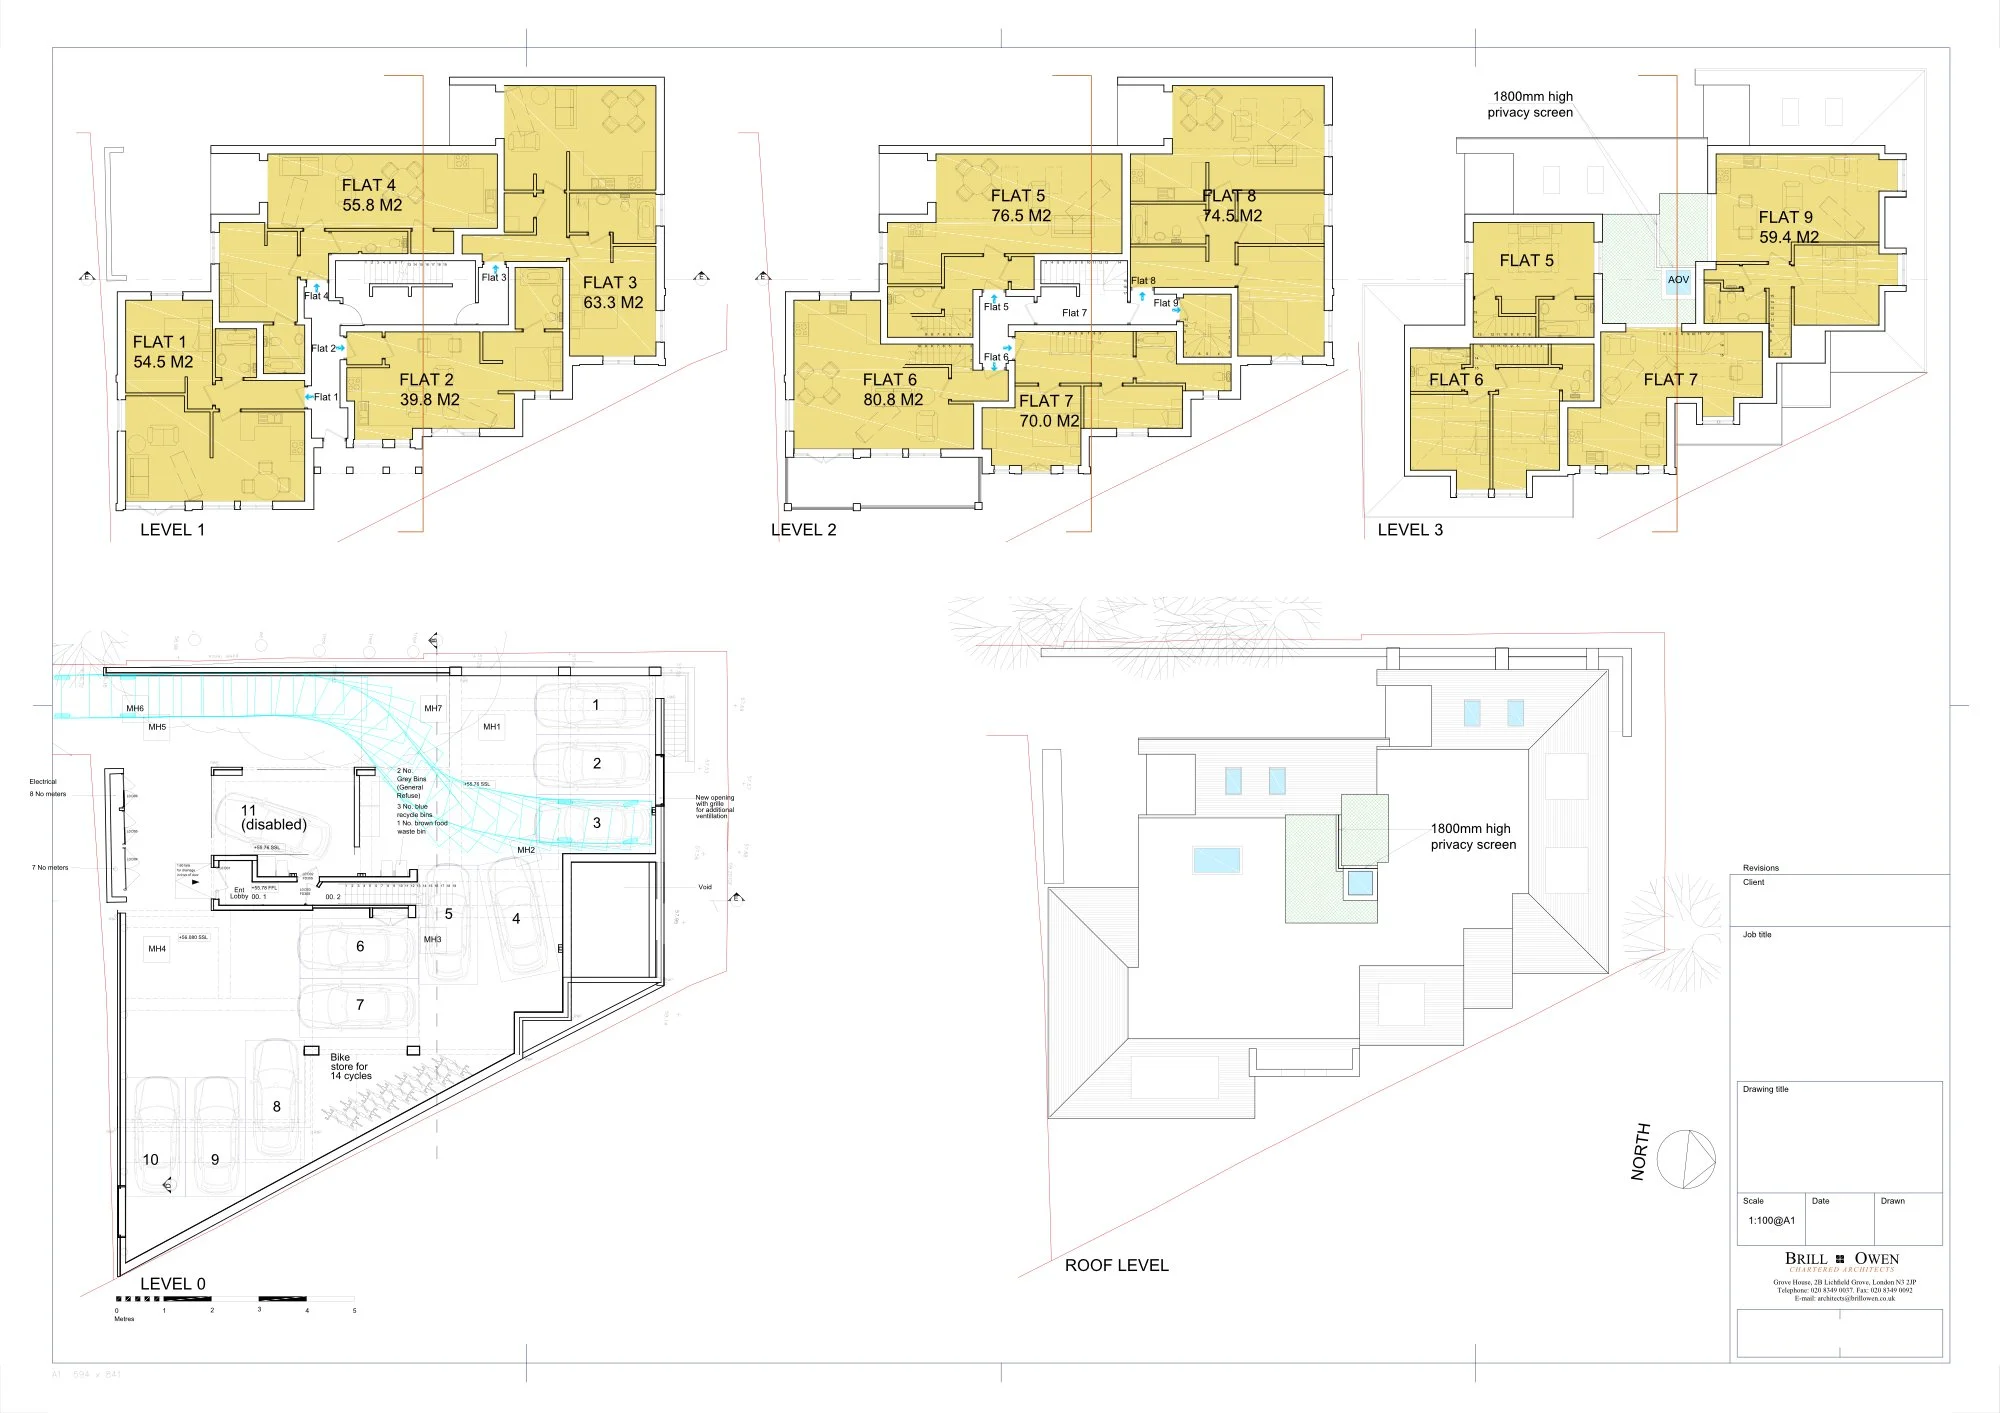
The Challenge
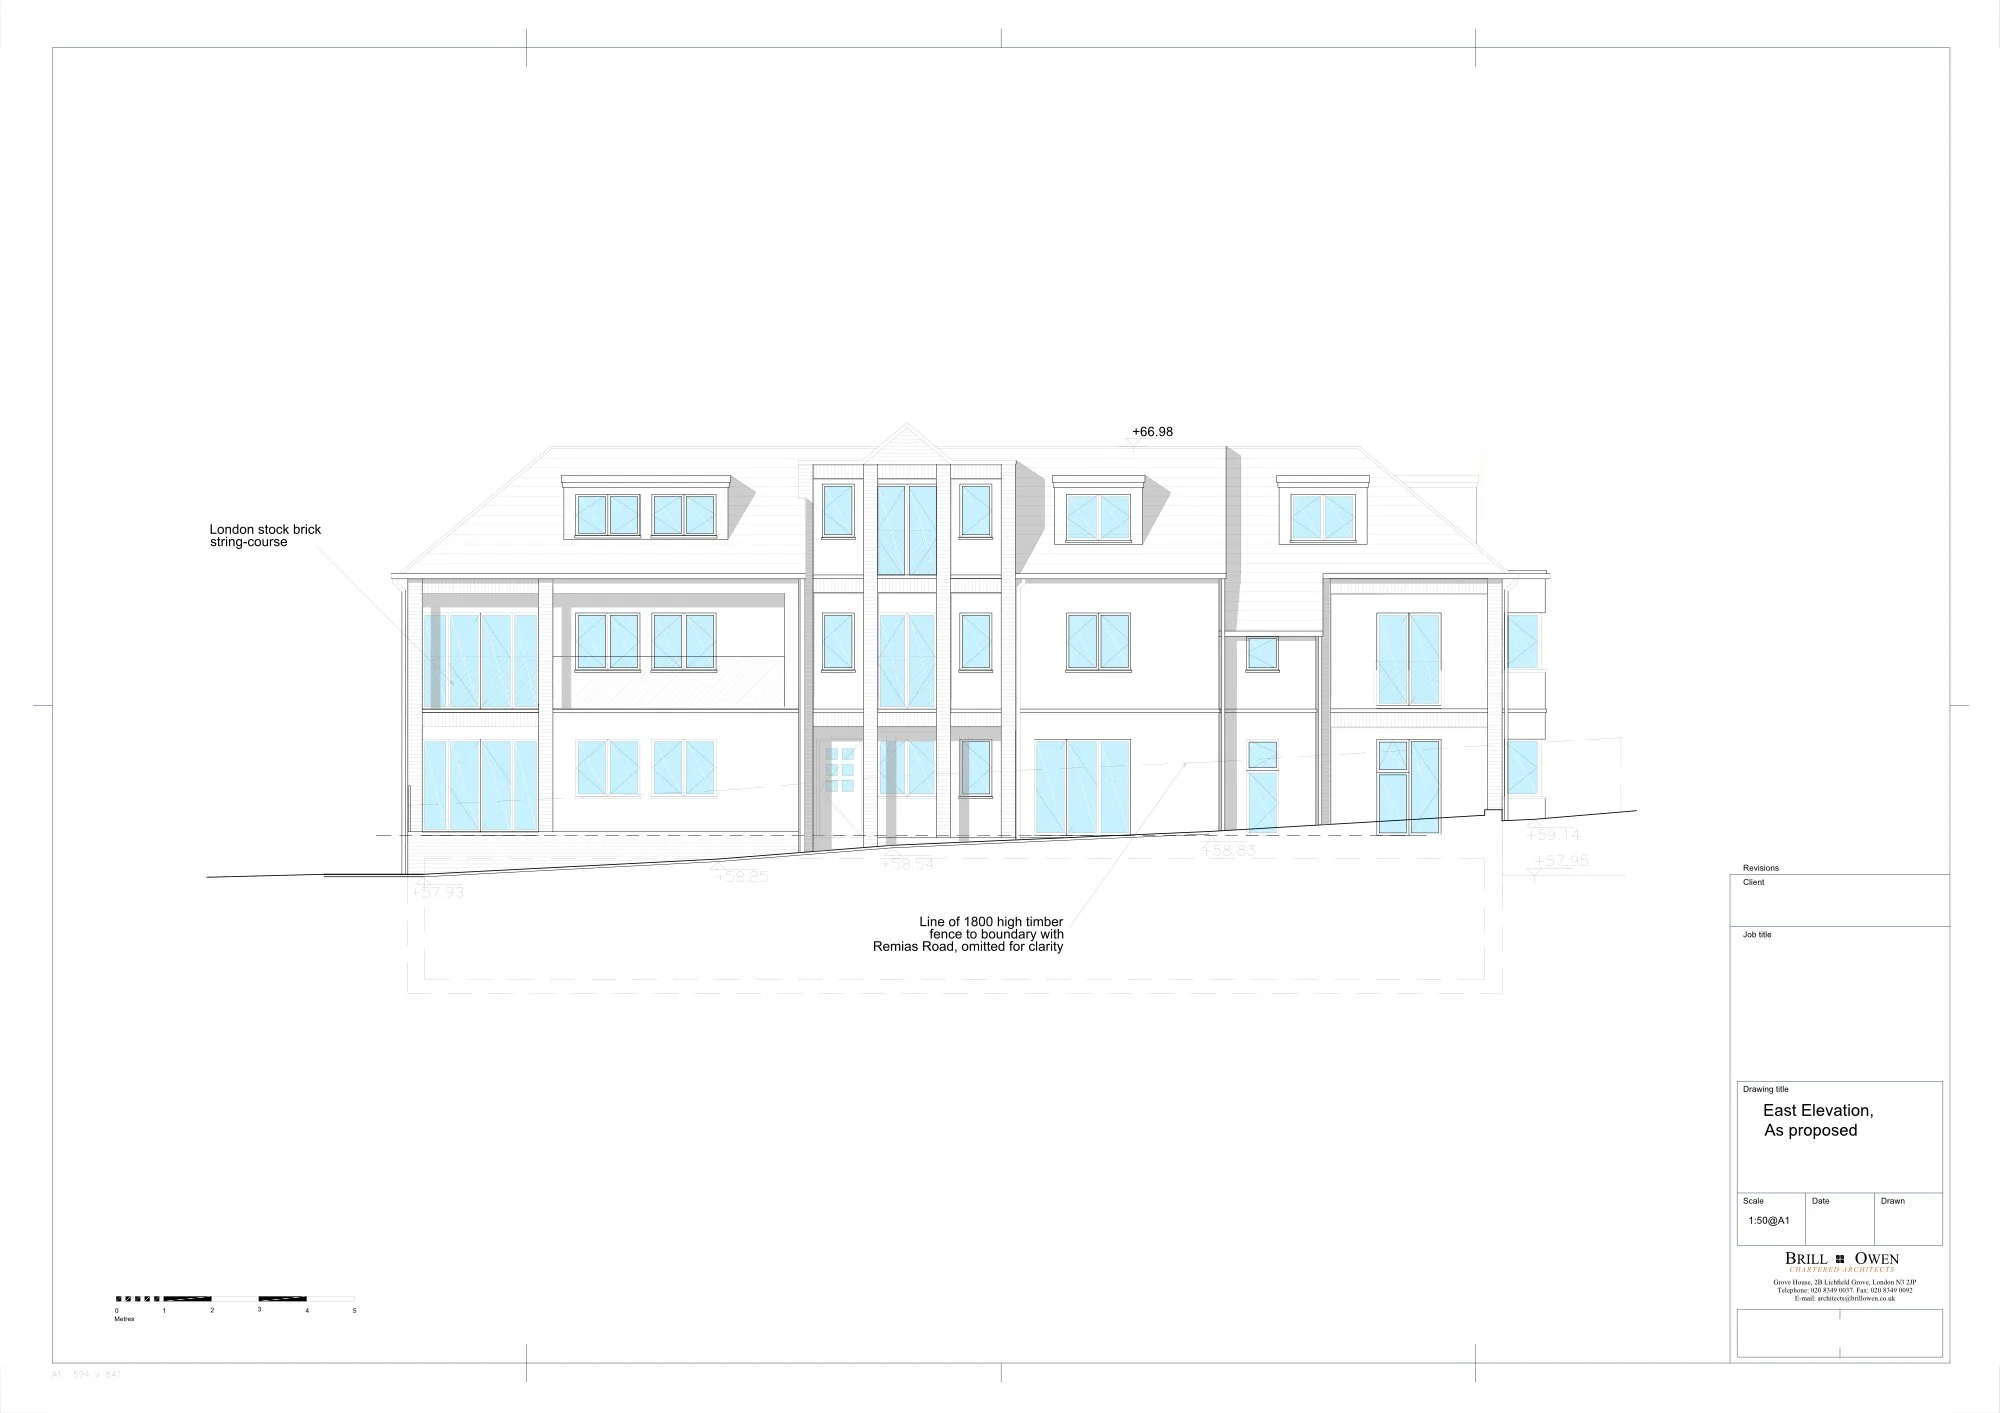
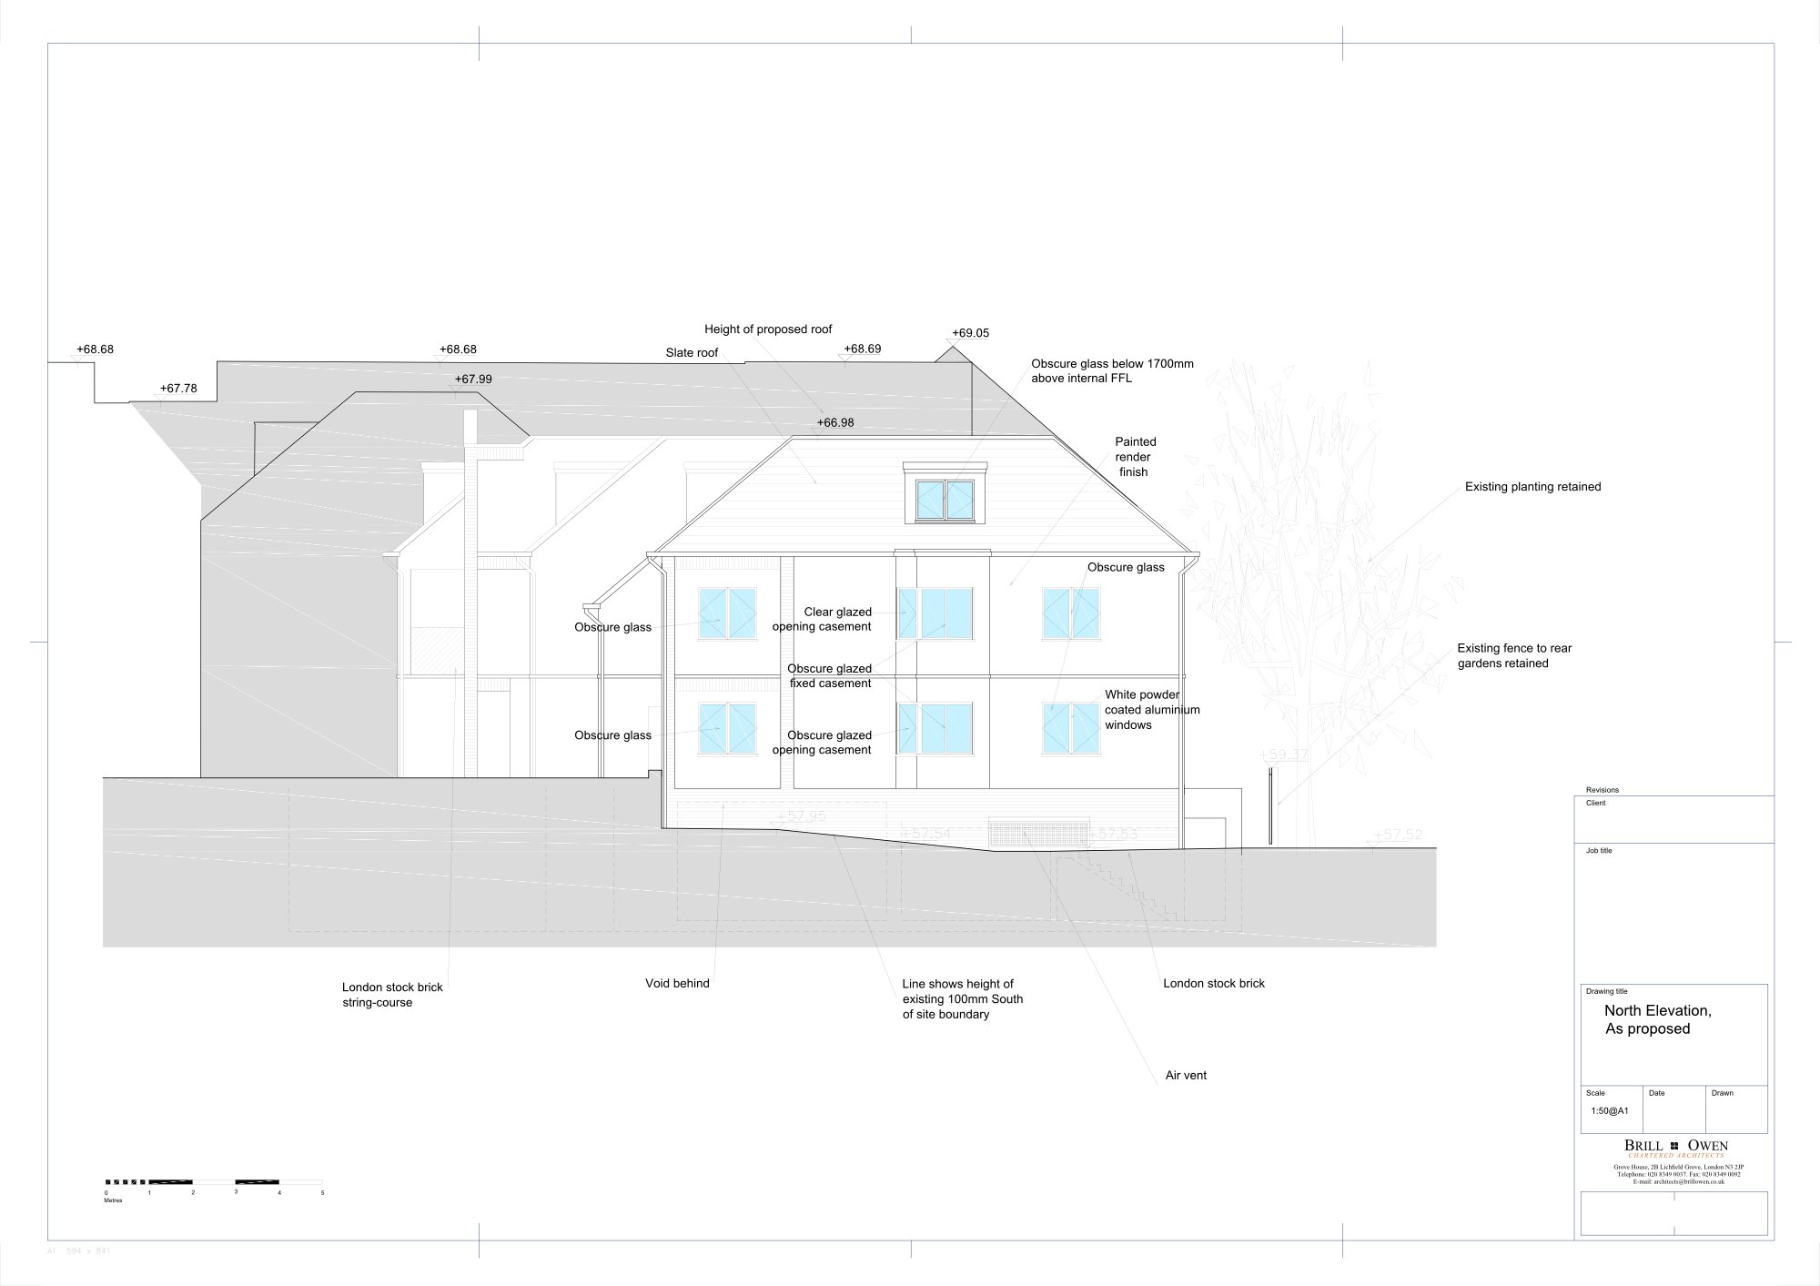
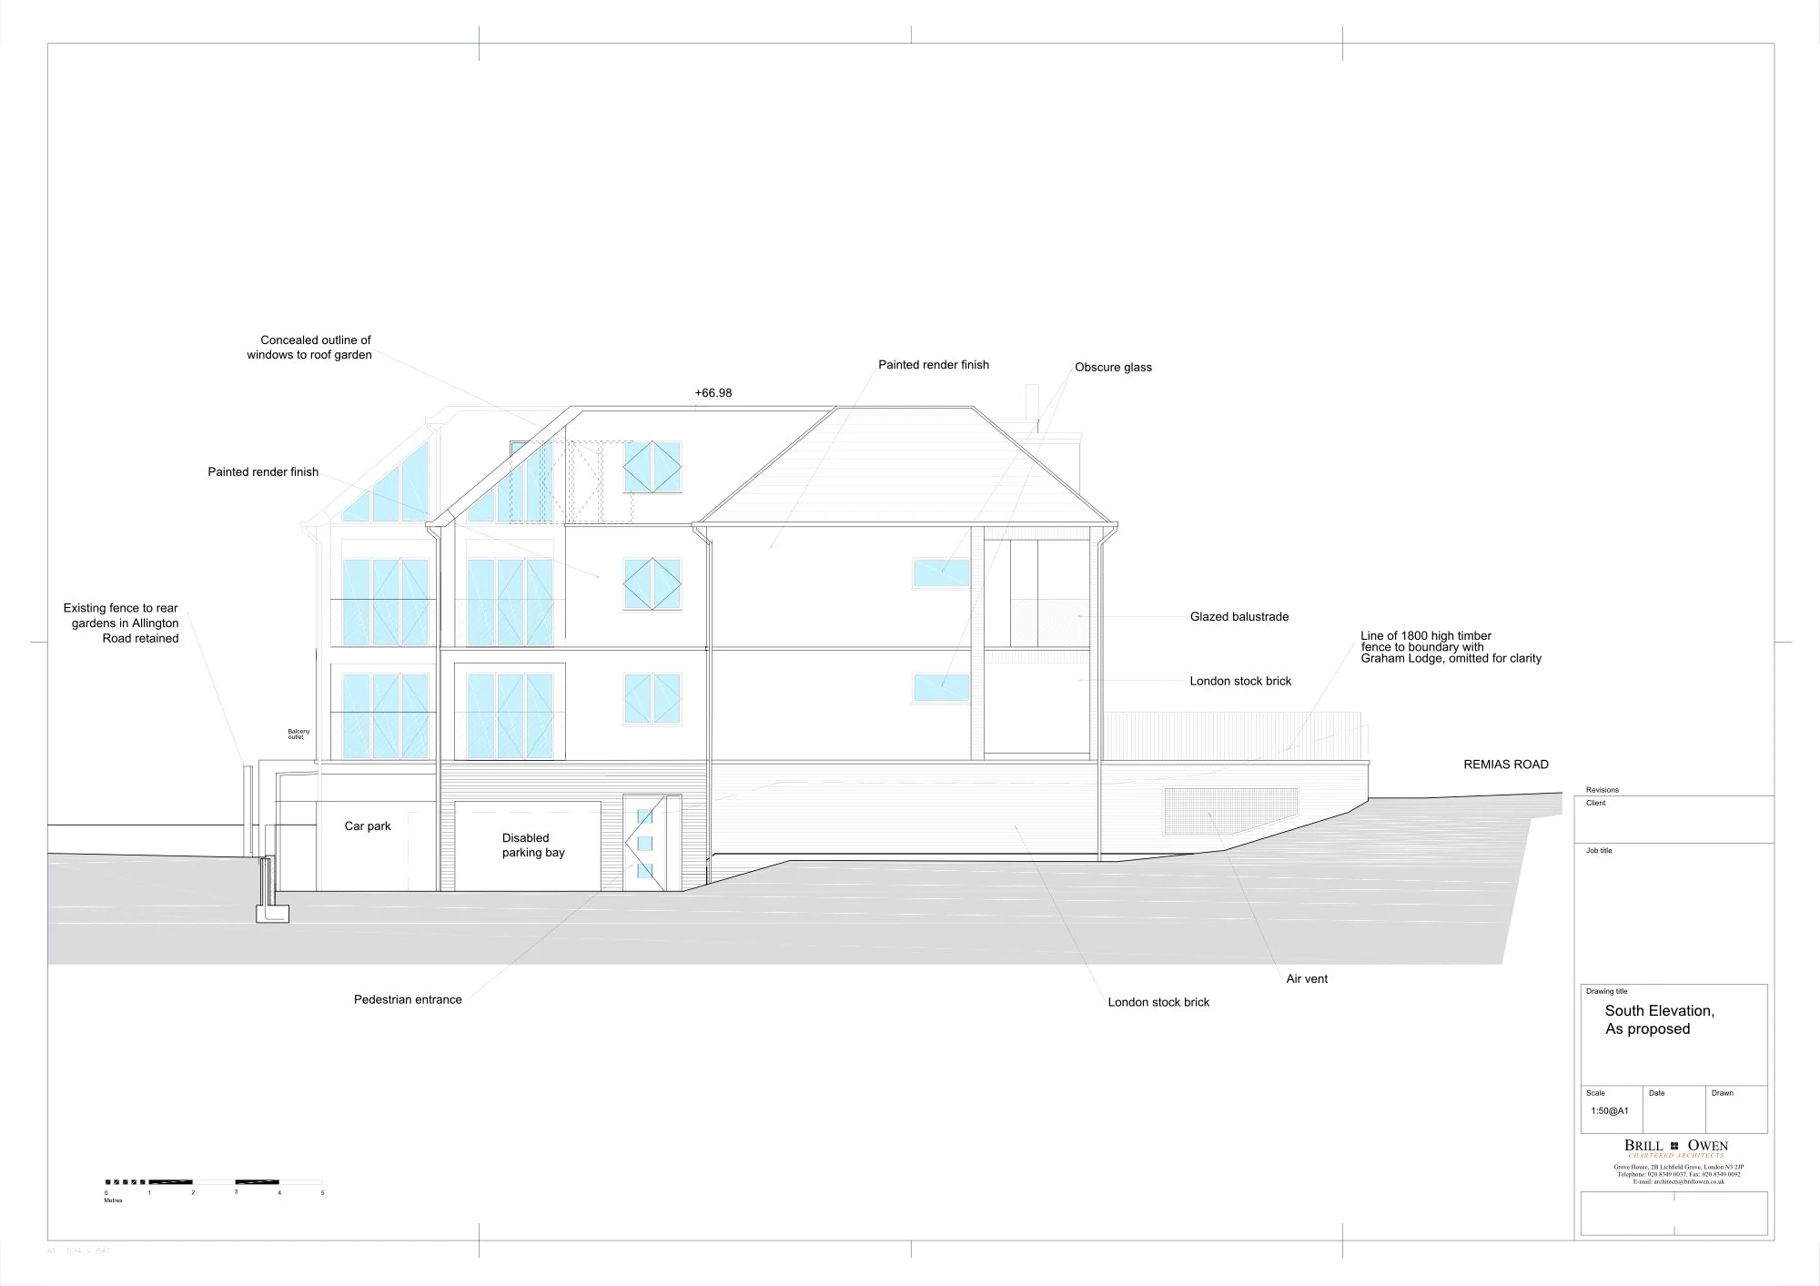
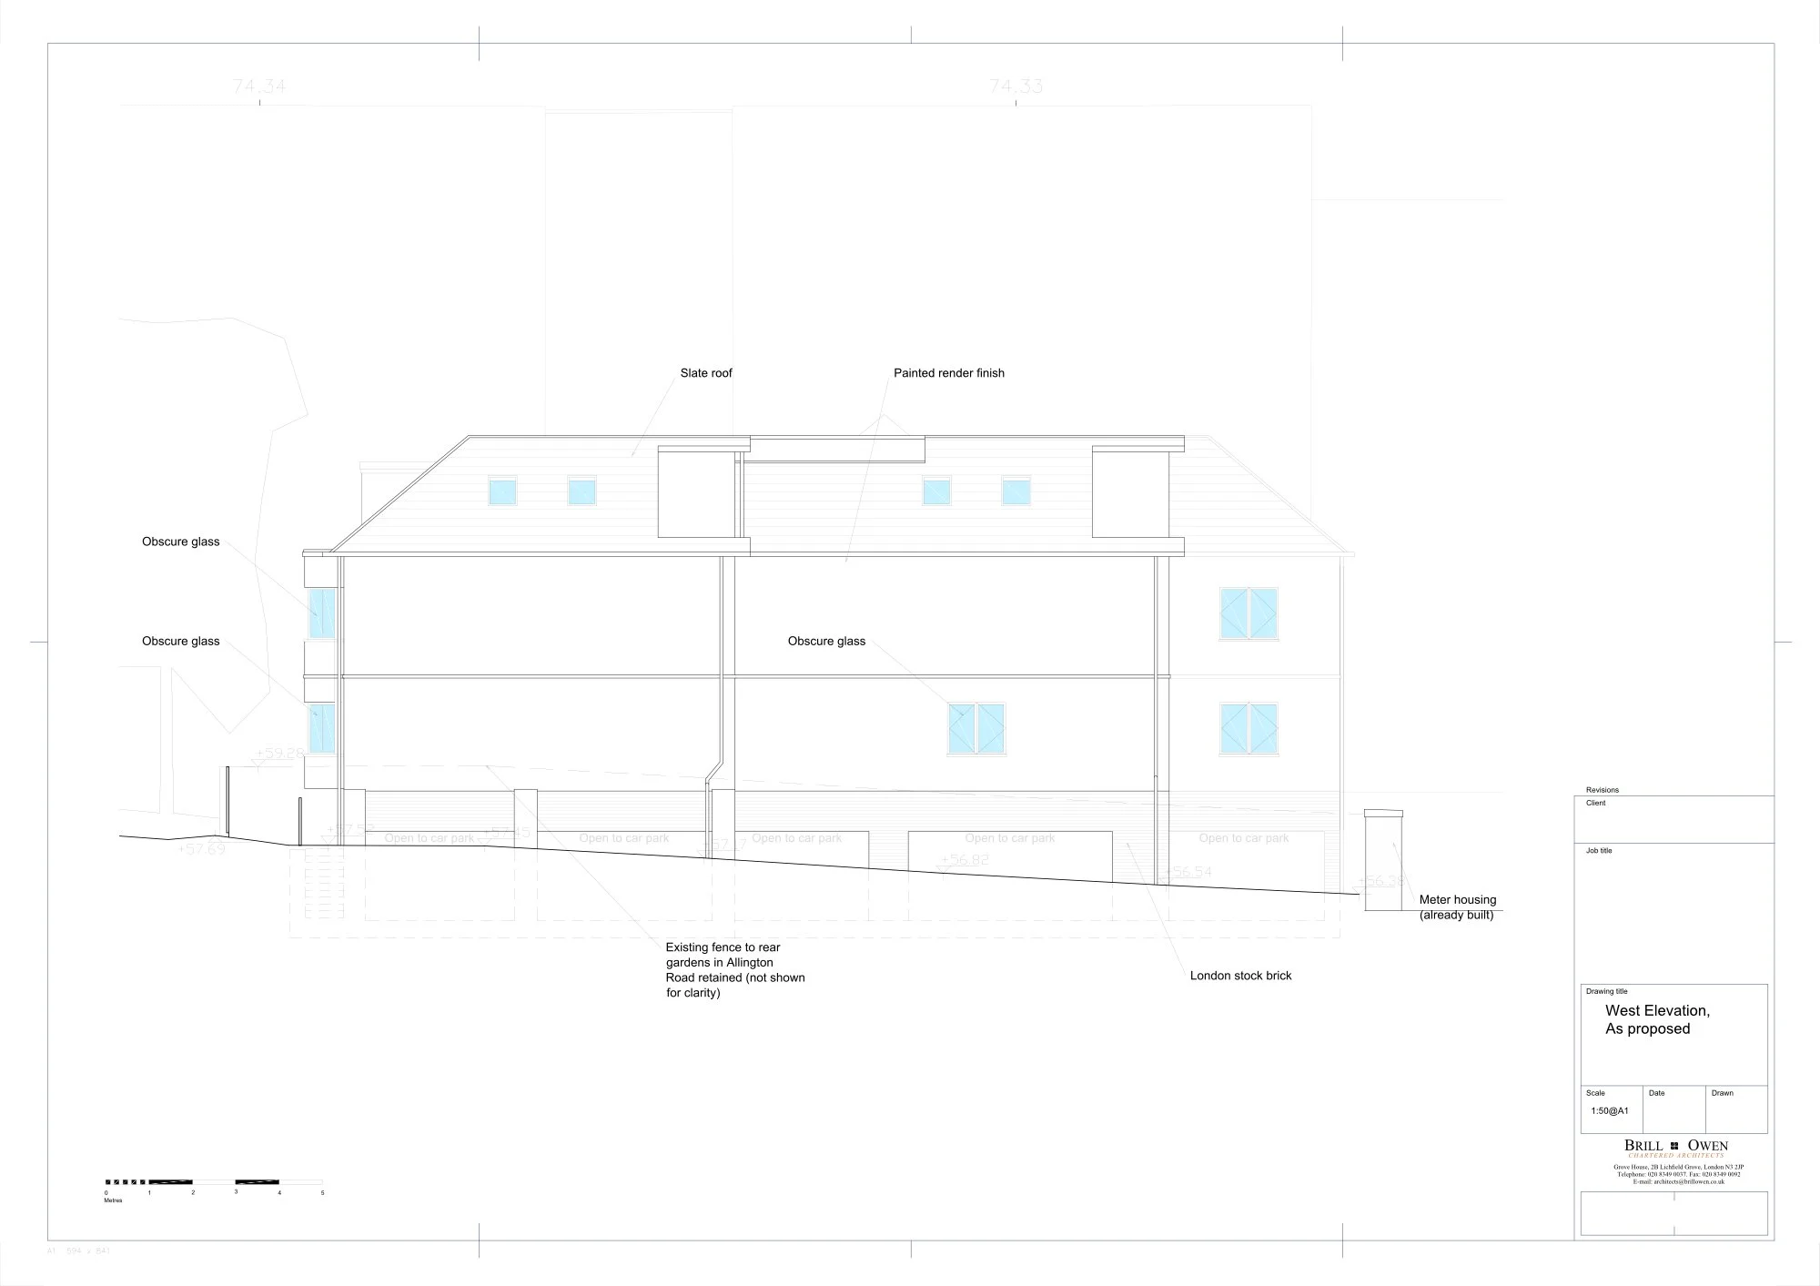
Having already obtained planning permission for a seven-flat development on this former carpark backland site, Brill + Owen were tasked to obtain permission for an additional storey providing two further units.
The Solution
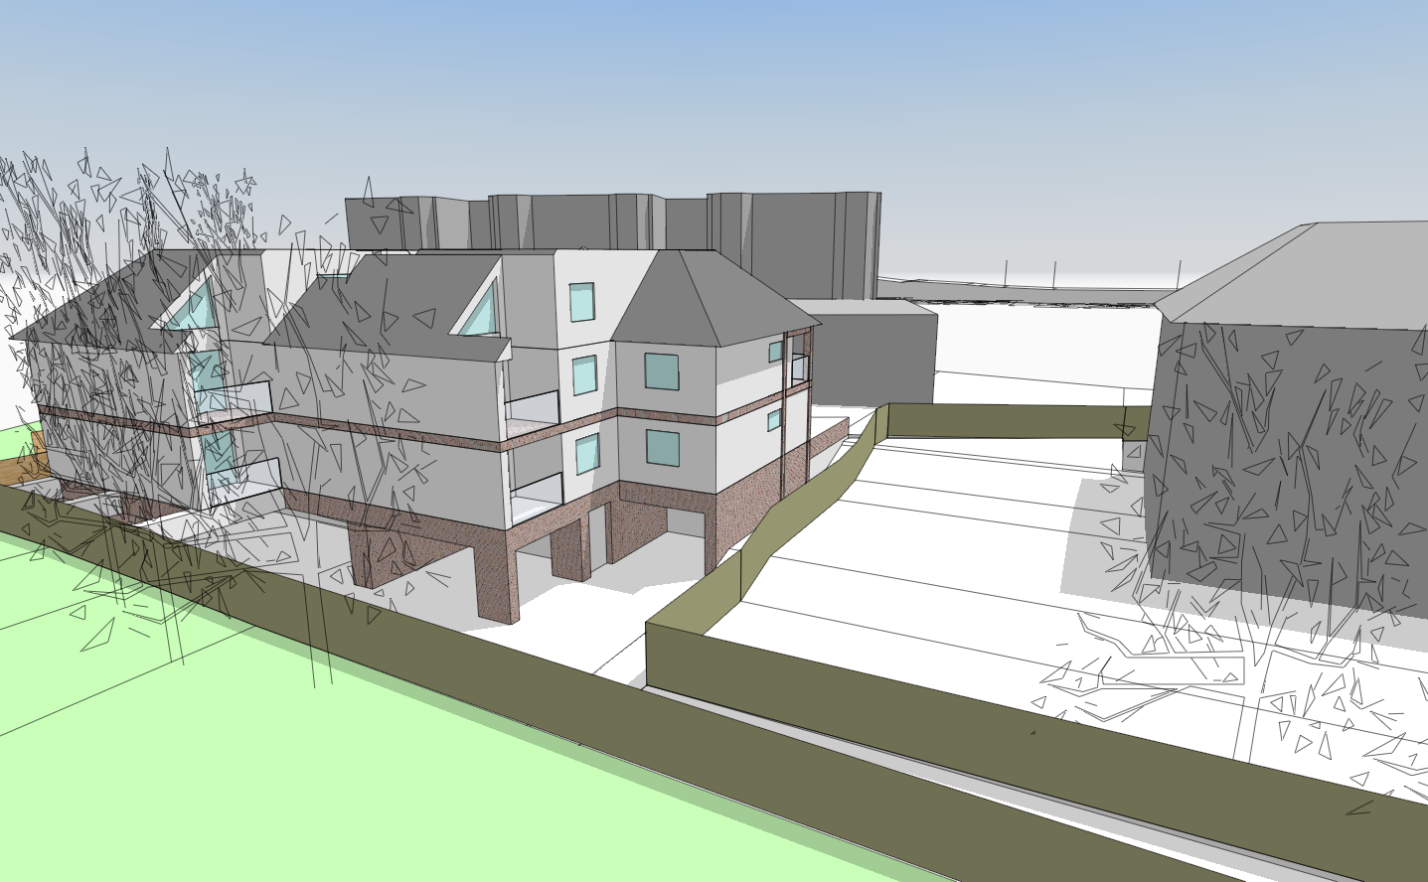
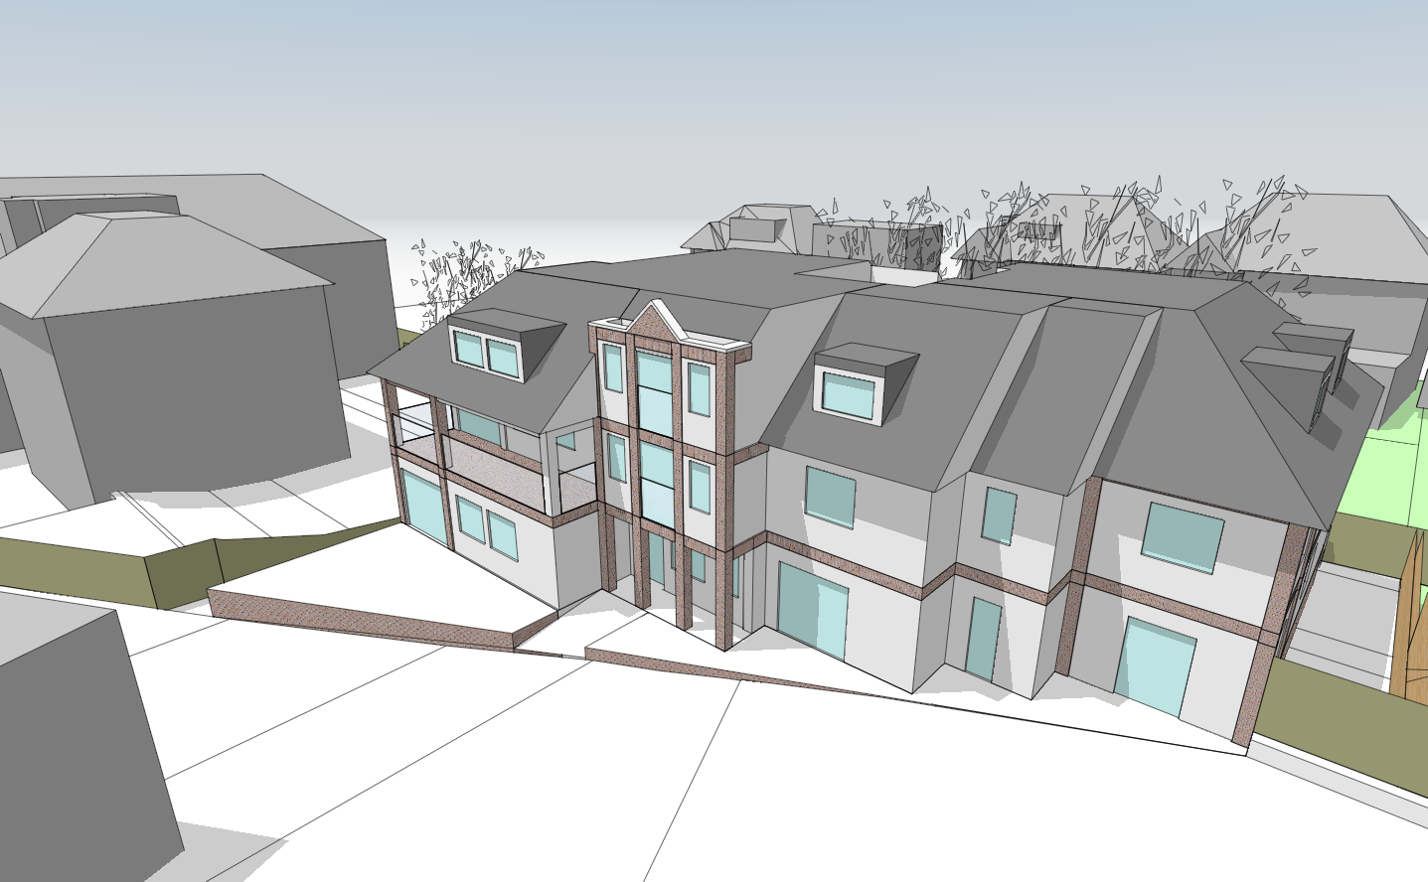
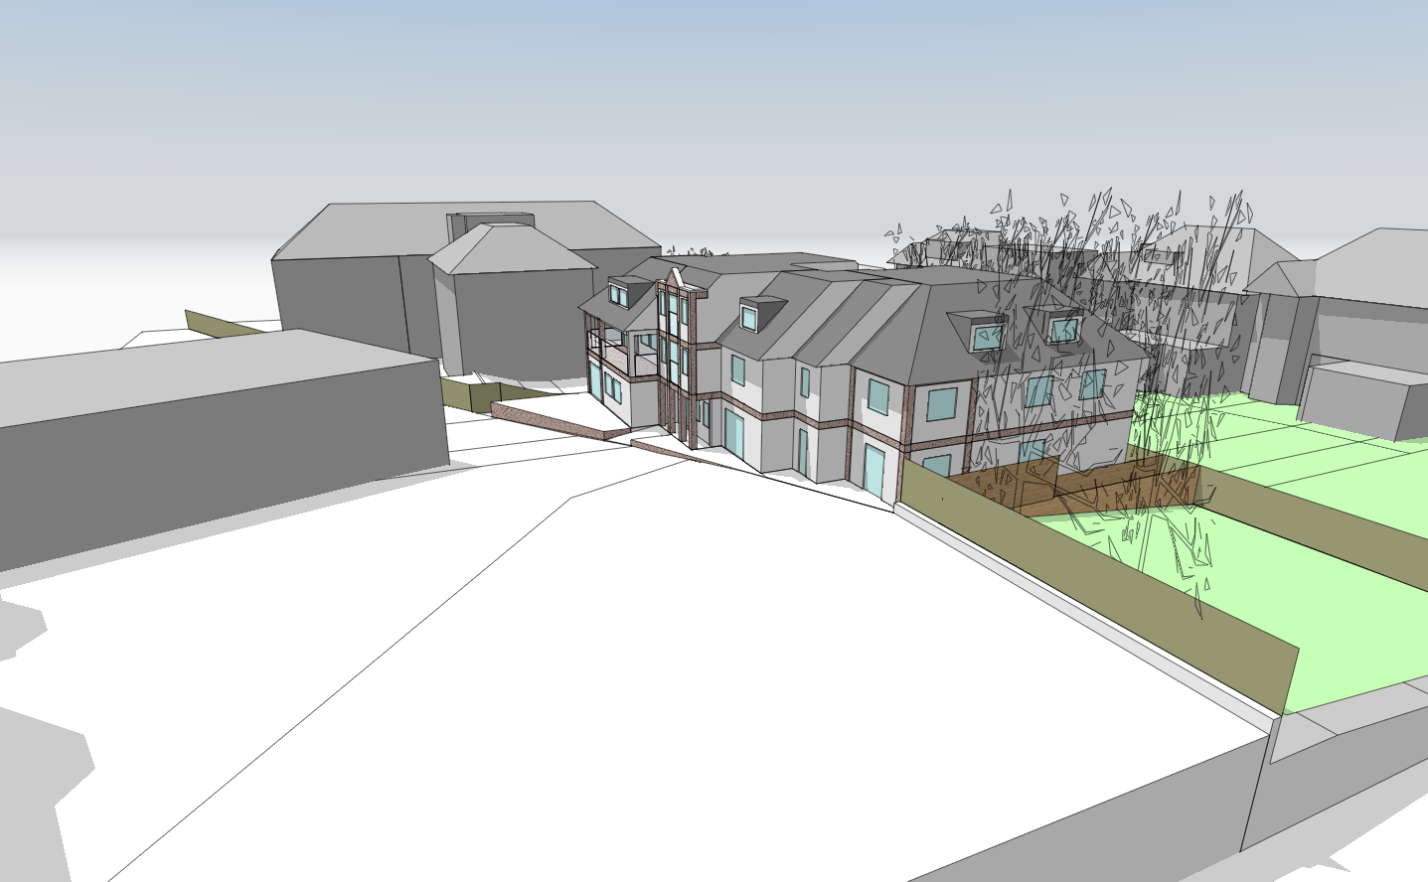
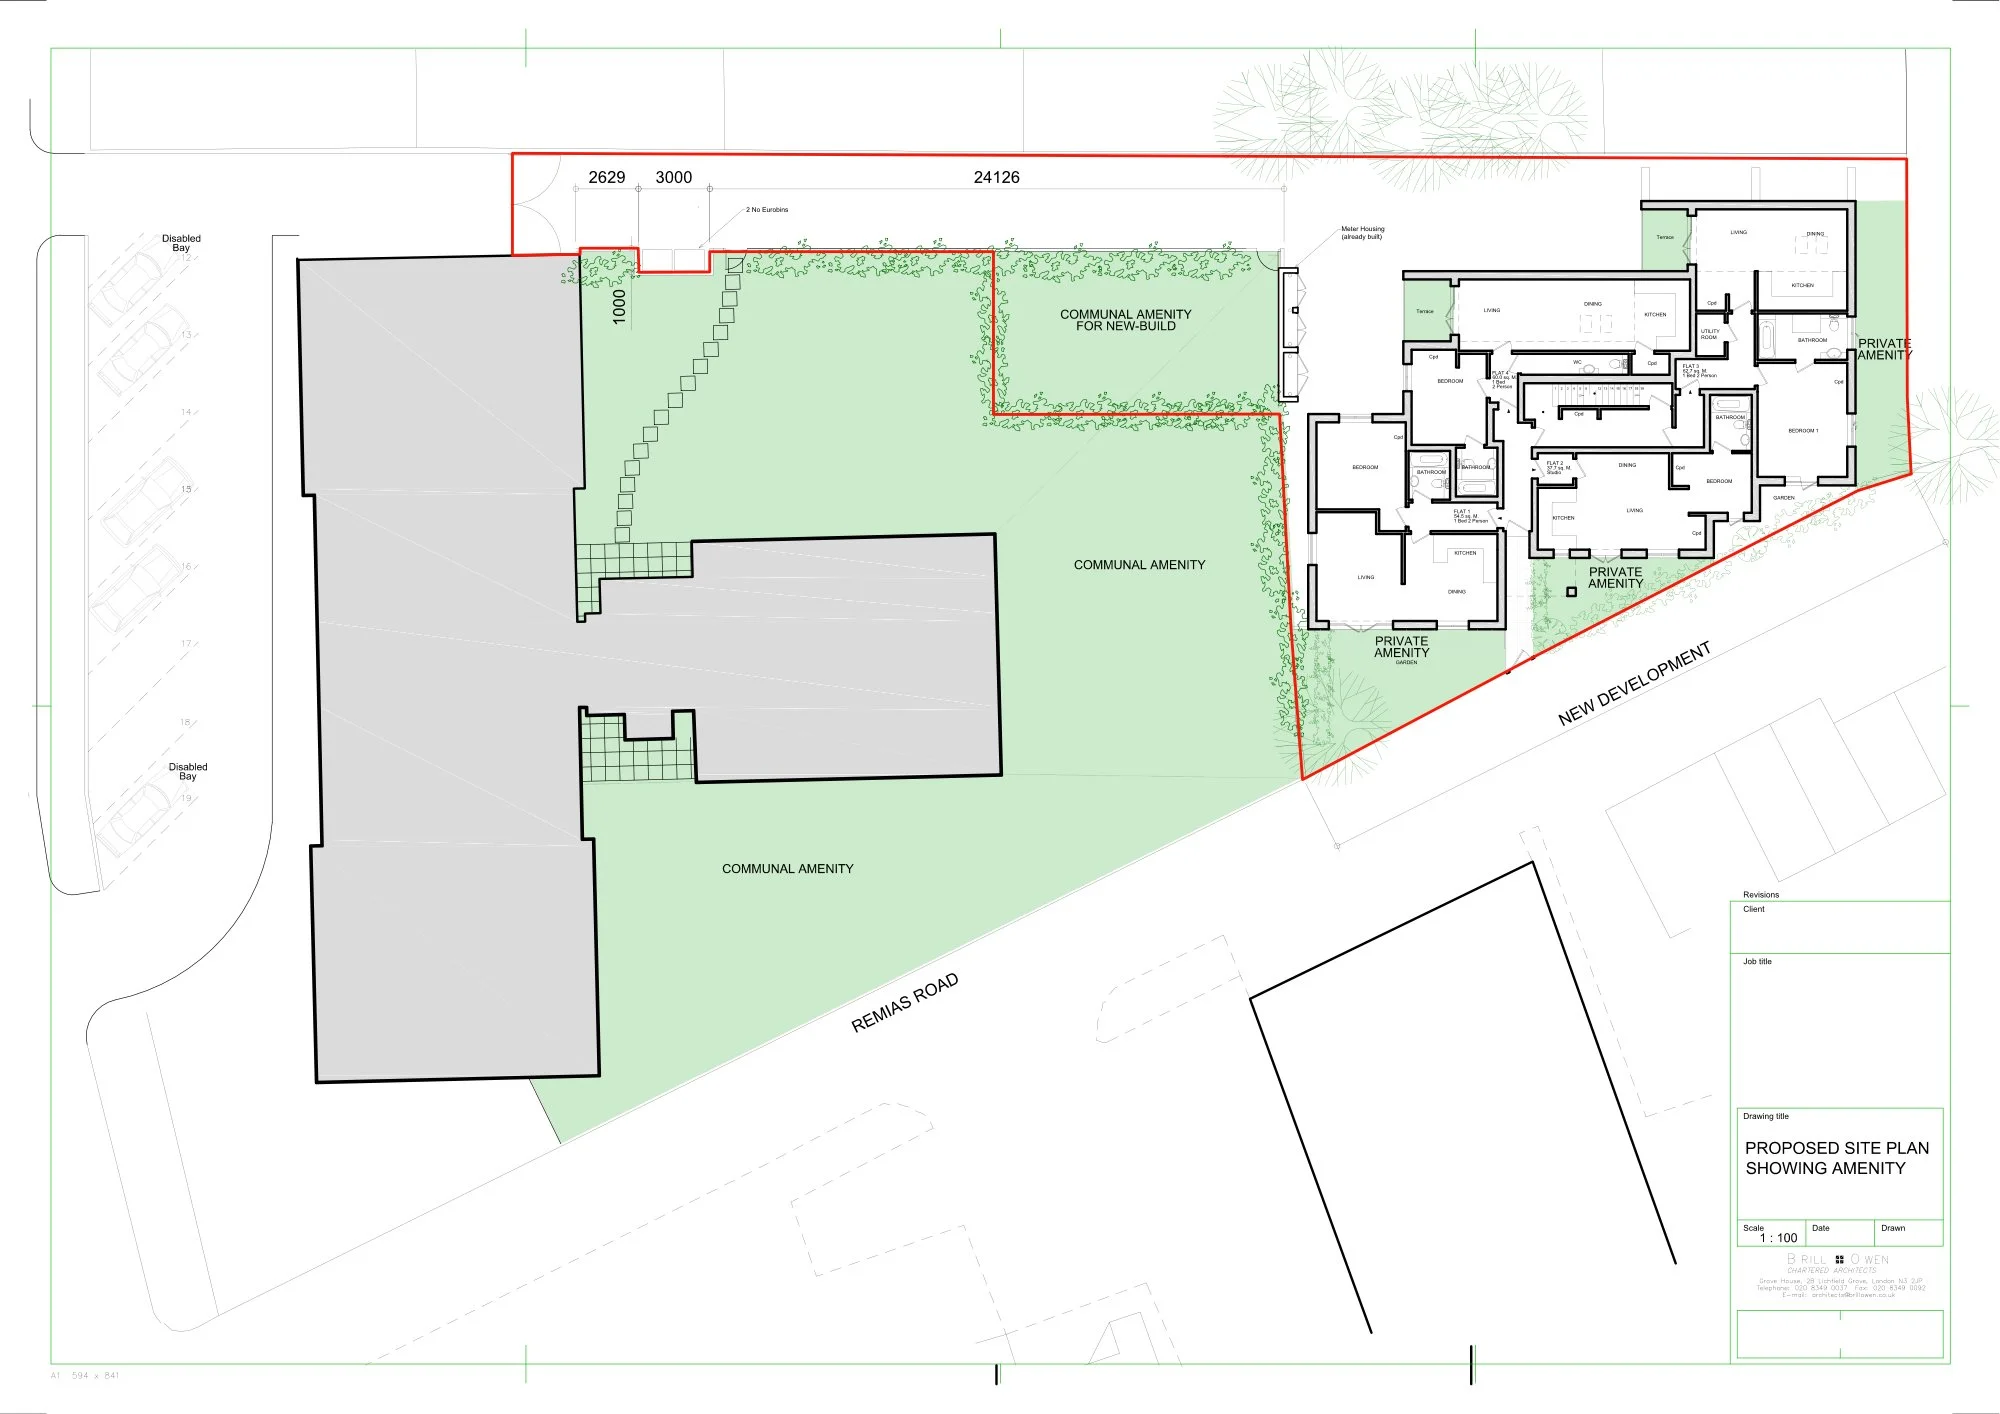
The original scheme had been granted planning approval after extensive consultation with the local authority, including arboricultural, daylight and sunlight, biodiversity, and bat emergence reports. Carparking on the lower ground floor level had been designed around existing drainage routes. Careful attention had been paid to avoid overlooking private gardens adjoining the site on three sides. The new storey was added by reducing the lower ground floor height while preserving existing drainage routes below ground. A revised roof design minimised the ridge height and three flats were revised to maisonettes to better suit the means-of-escape requirements. Permission was granted the the scheme was constructed without further involvement from Brill + Owen.