
The Challenge
A Grade II listed pub in Clerkenwell was struggling to survive. The Kitchens were on the first floor and the basement was accessed via a ladder from behind the bar. Our brief was to repurpose the upper floors for accommodation in order that the ground floor and basement to remain viable.
The Solution
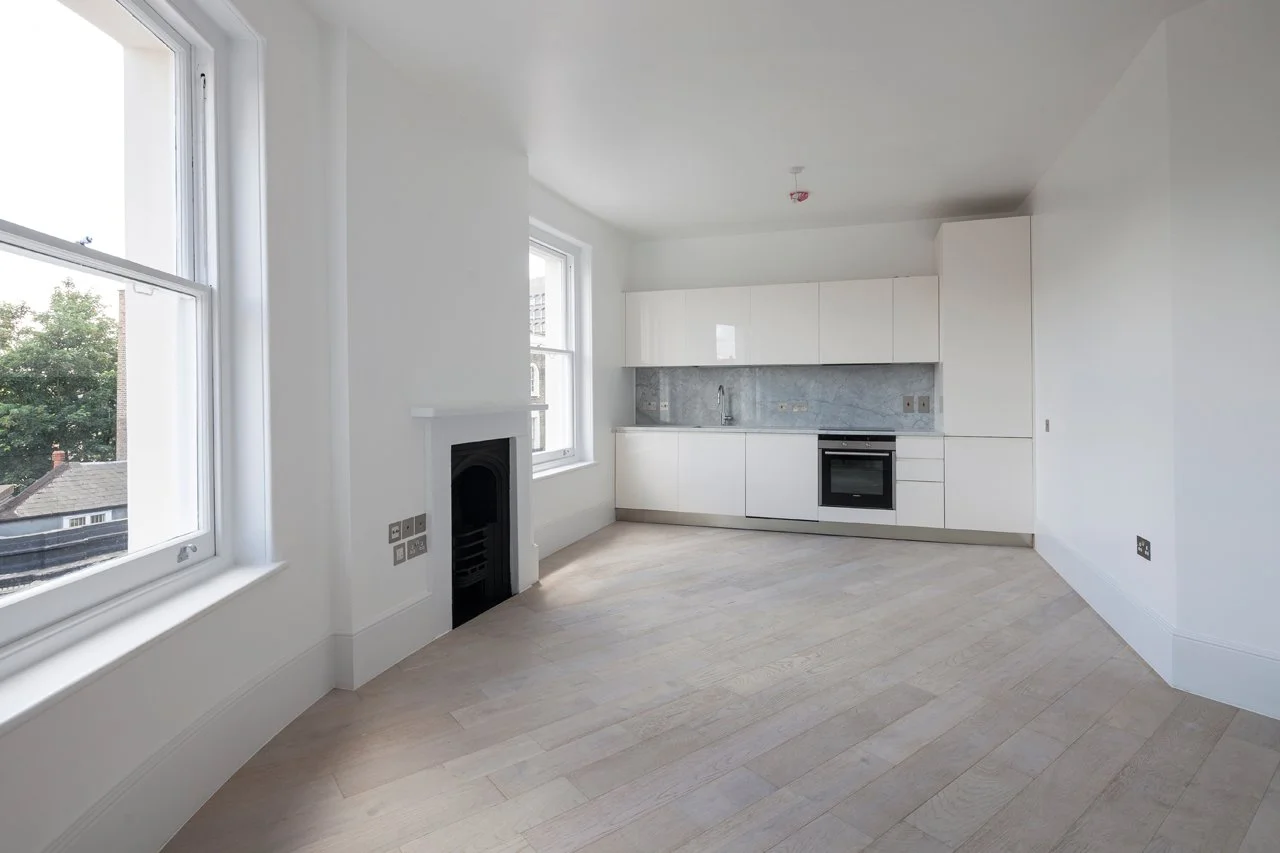
The former lavatory block to the rear was demolished to make way for a new Kitchen. A new staircase was installed to gain proper access to the basement, and the basement floor was lowered to provide useable accommodation and a new set of guest lavatories. The upper floors were converted to four flats and the building was substantially overhauled with new roofing, new steel frameworks and extensive repairs to the original building fabric. The Listed Buildings Consent included for a new air extraction system from the Kitchen and ducted through the flats to the roof, and for an air delivery system to the Basement rooms.
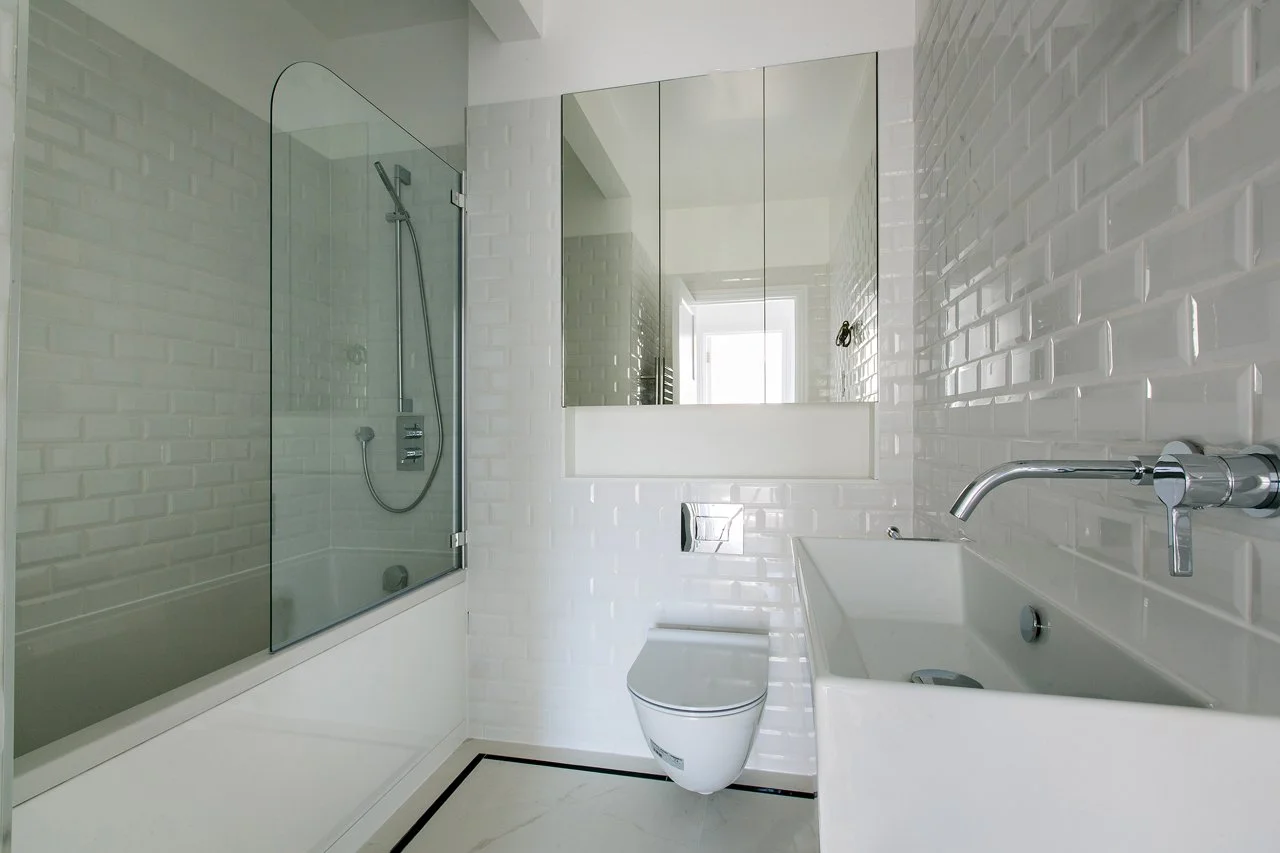
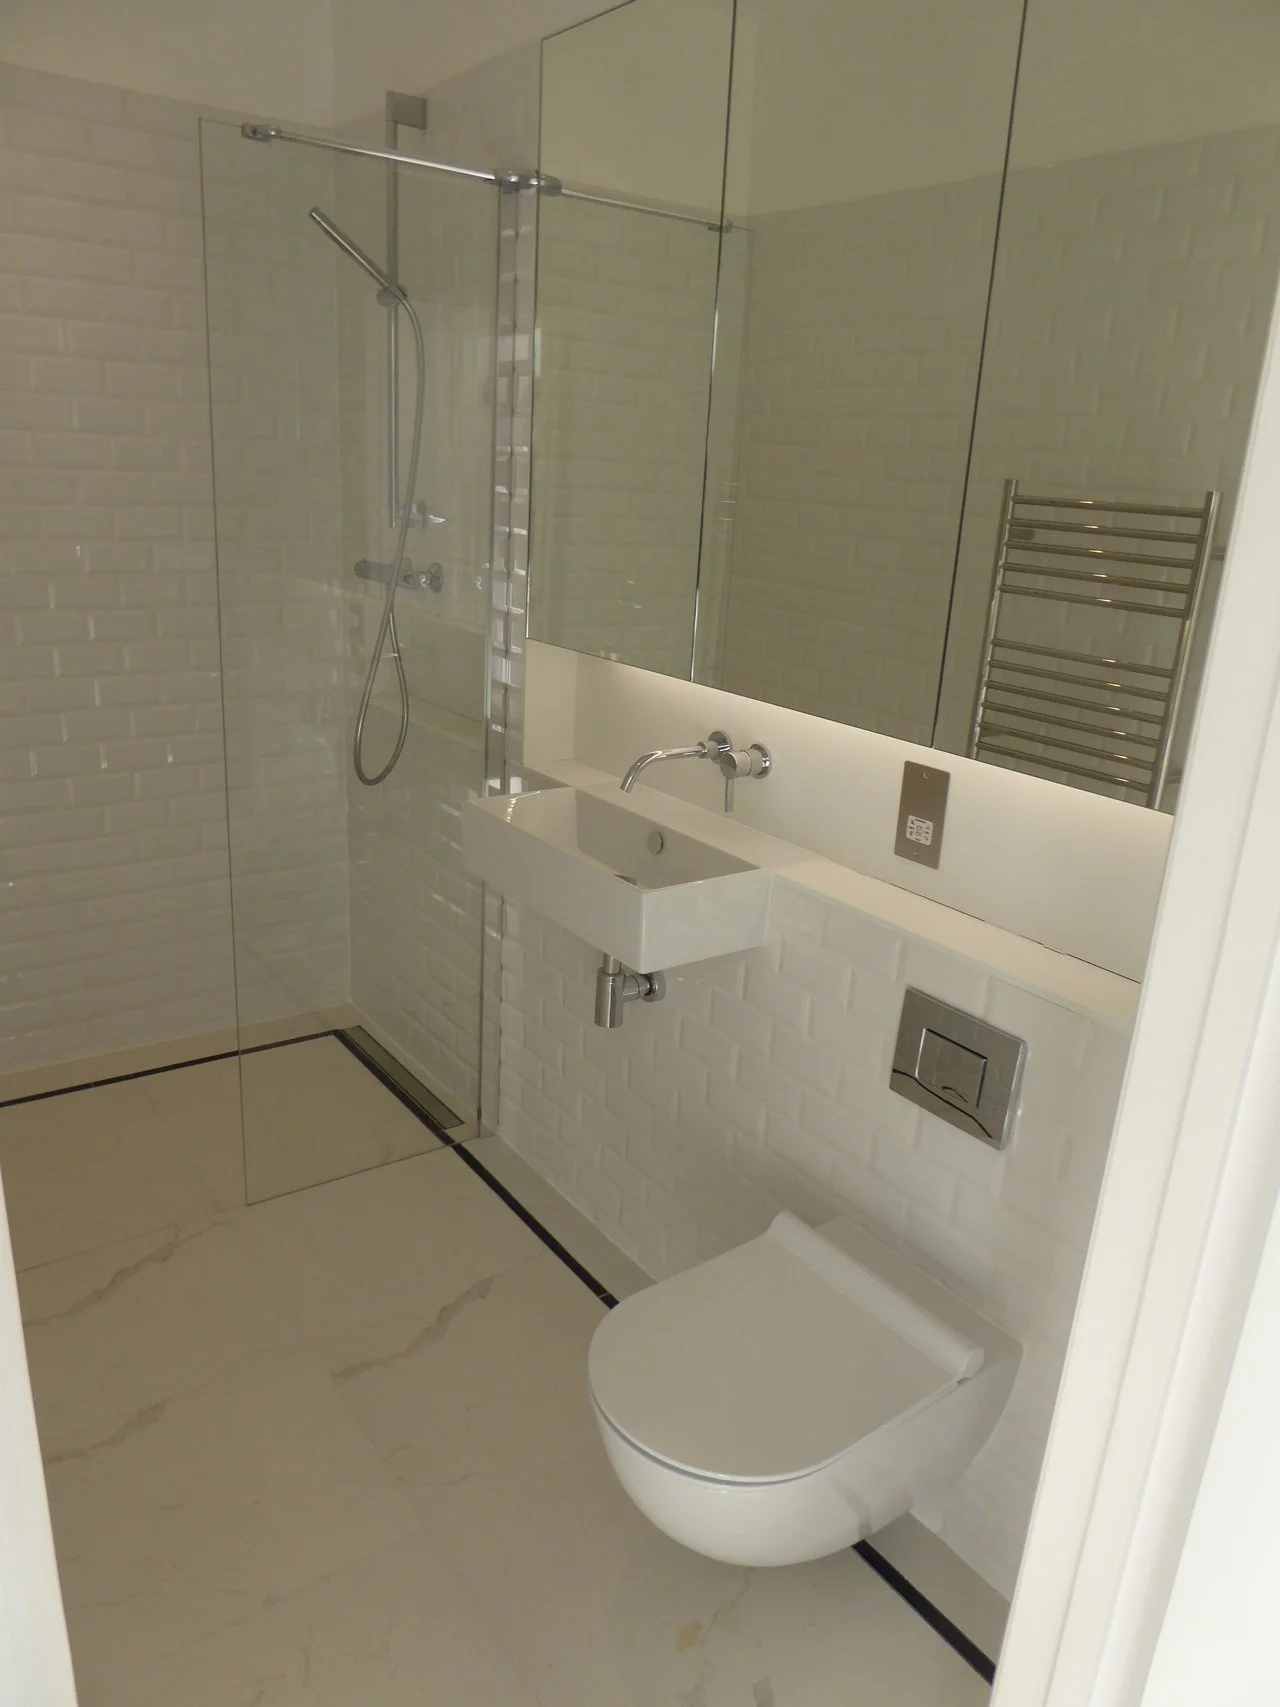
Typical flat Bathroom
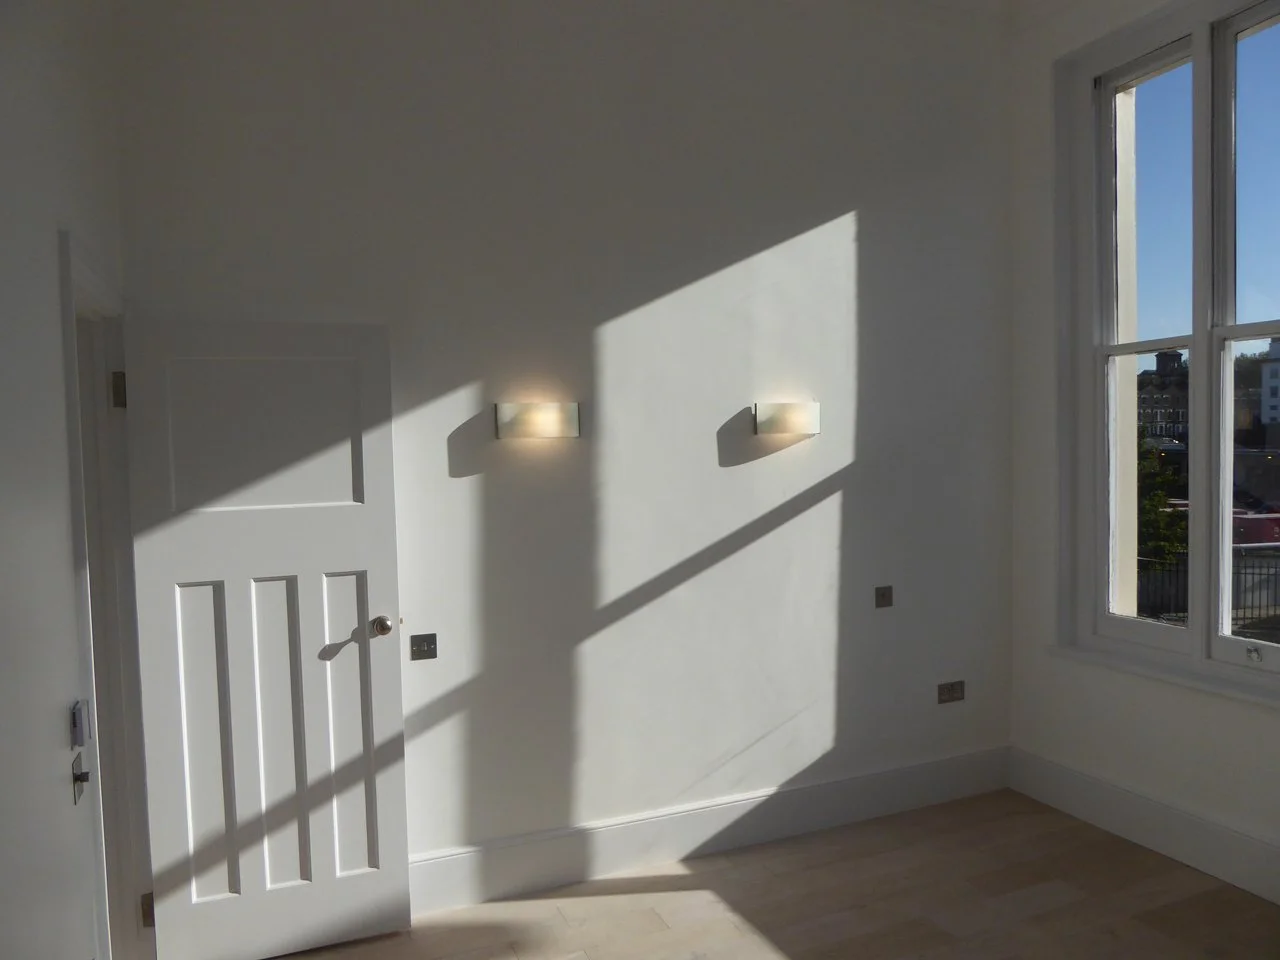
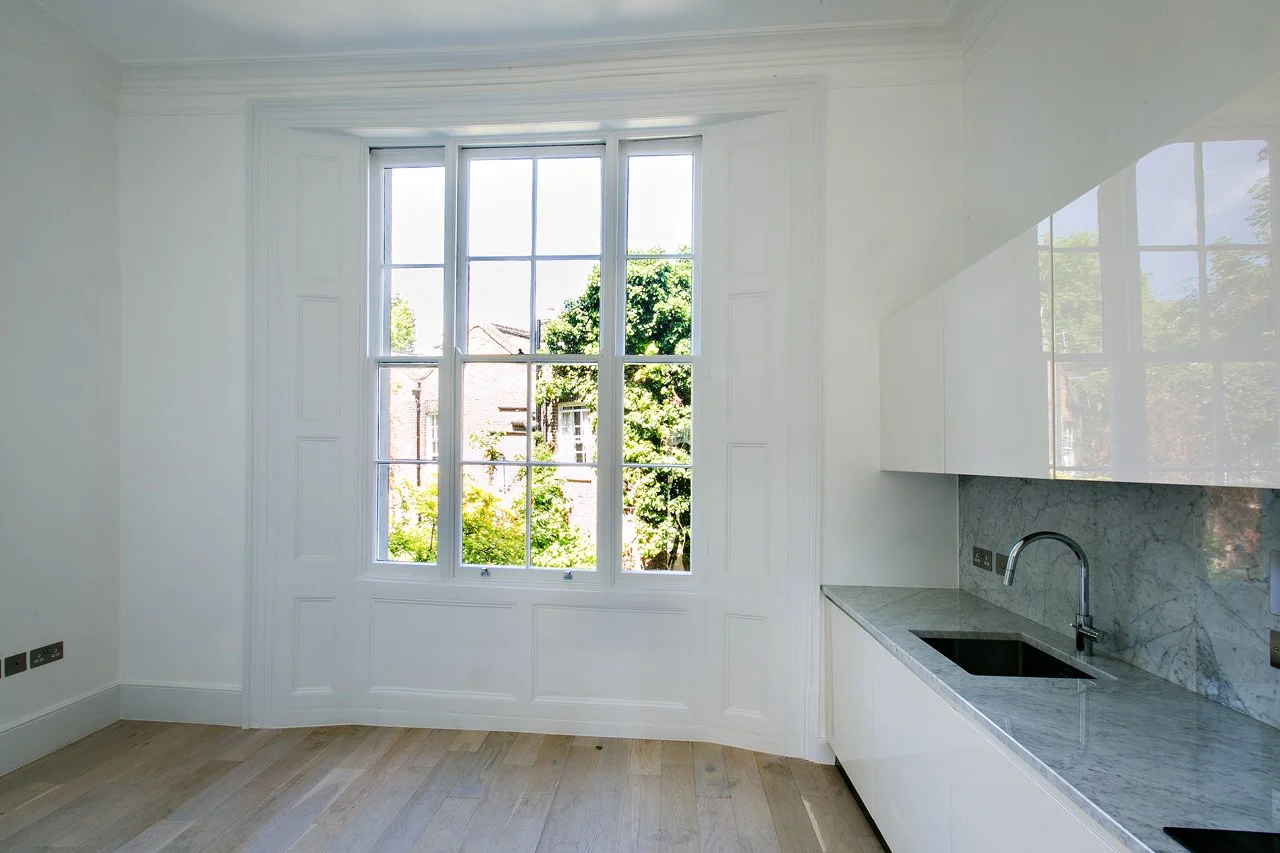
Retained original doors, windows, and skirting boards.
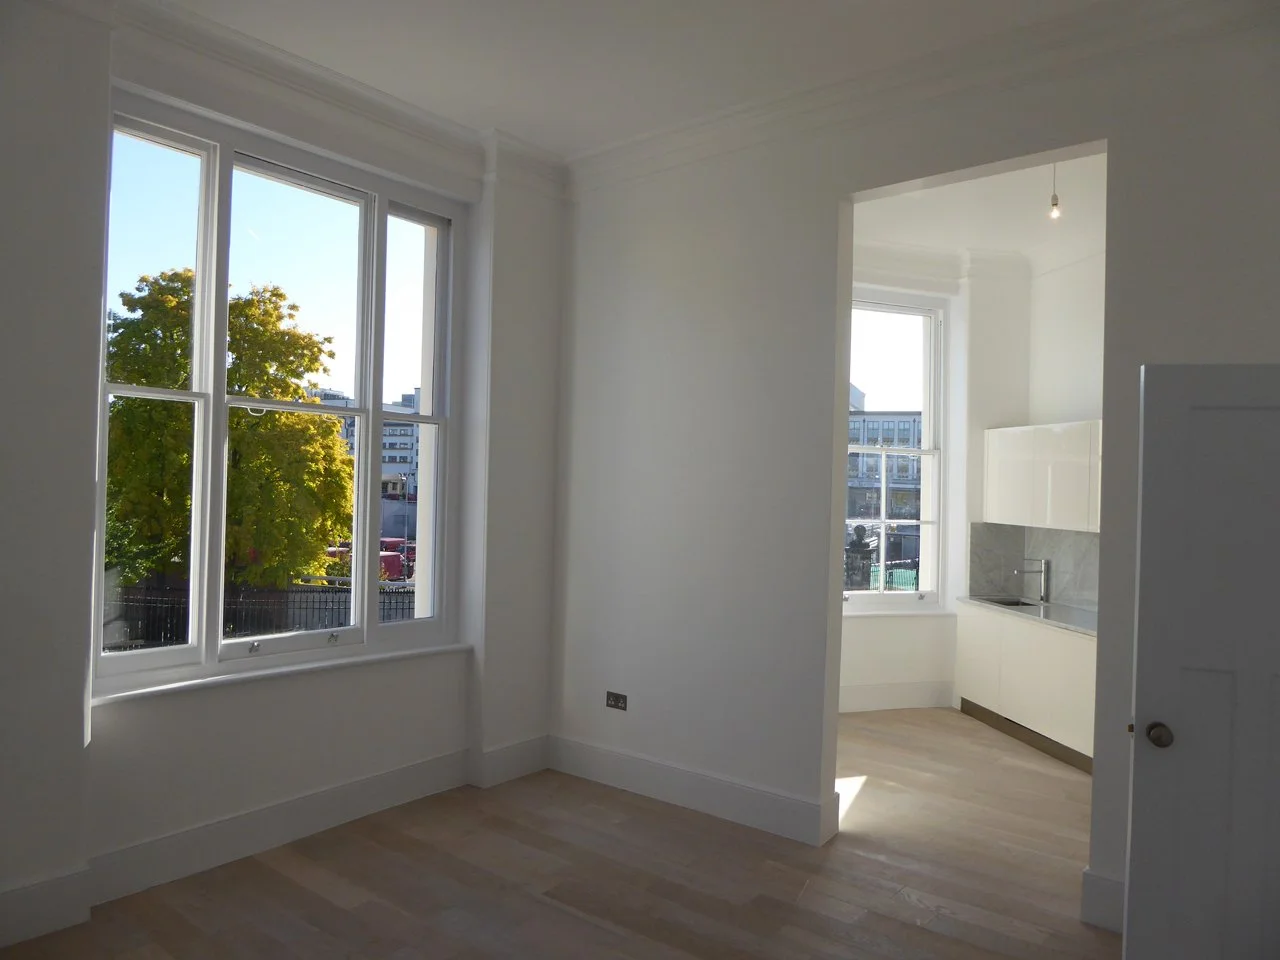
Original sash windows were overhauled.
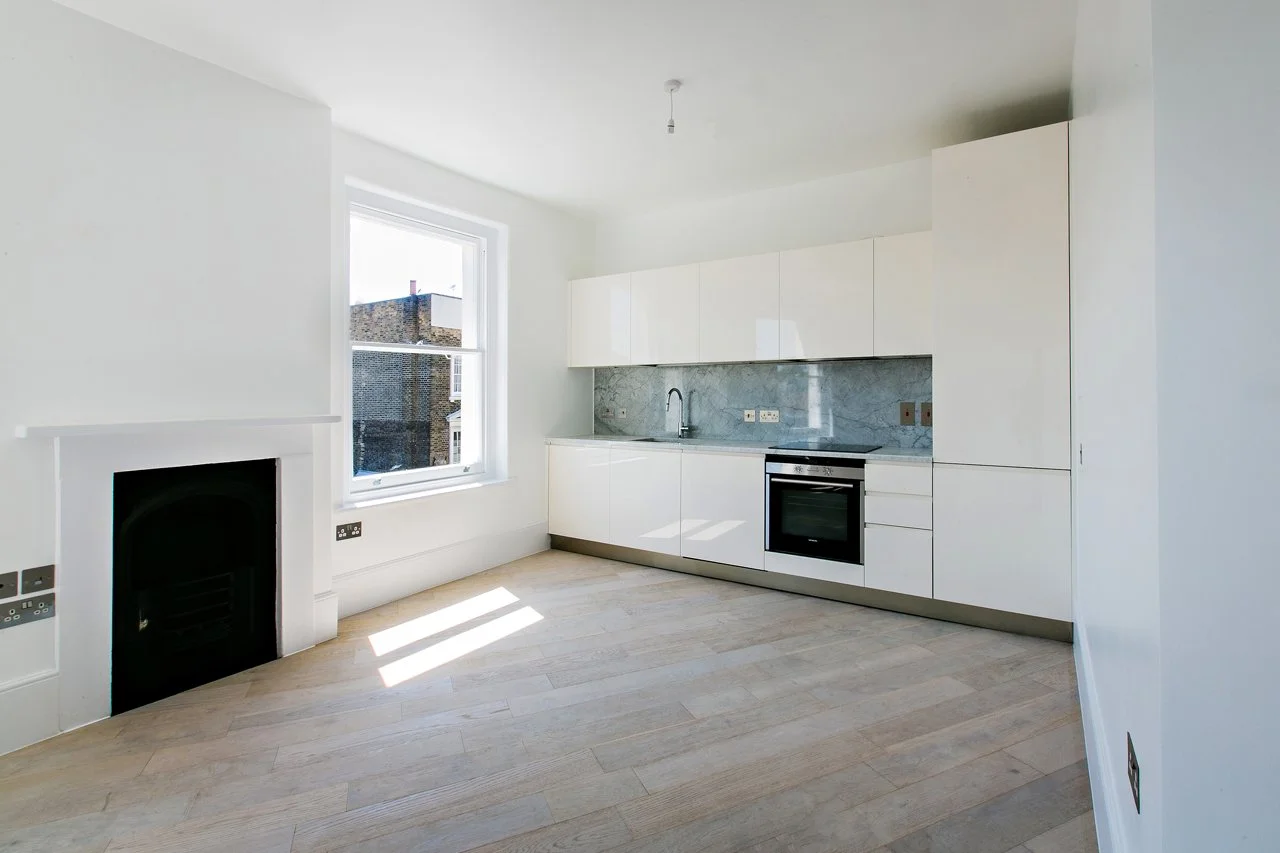
New open plan Kitchen and retained fireplace.
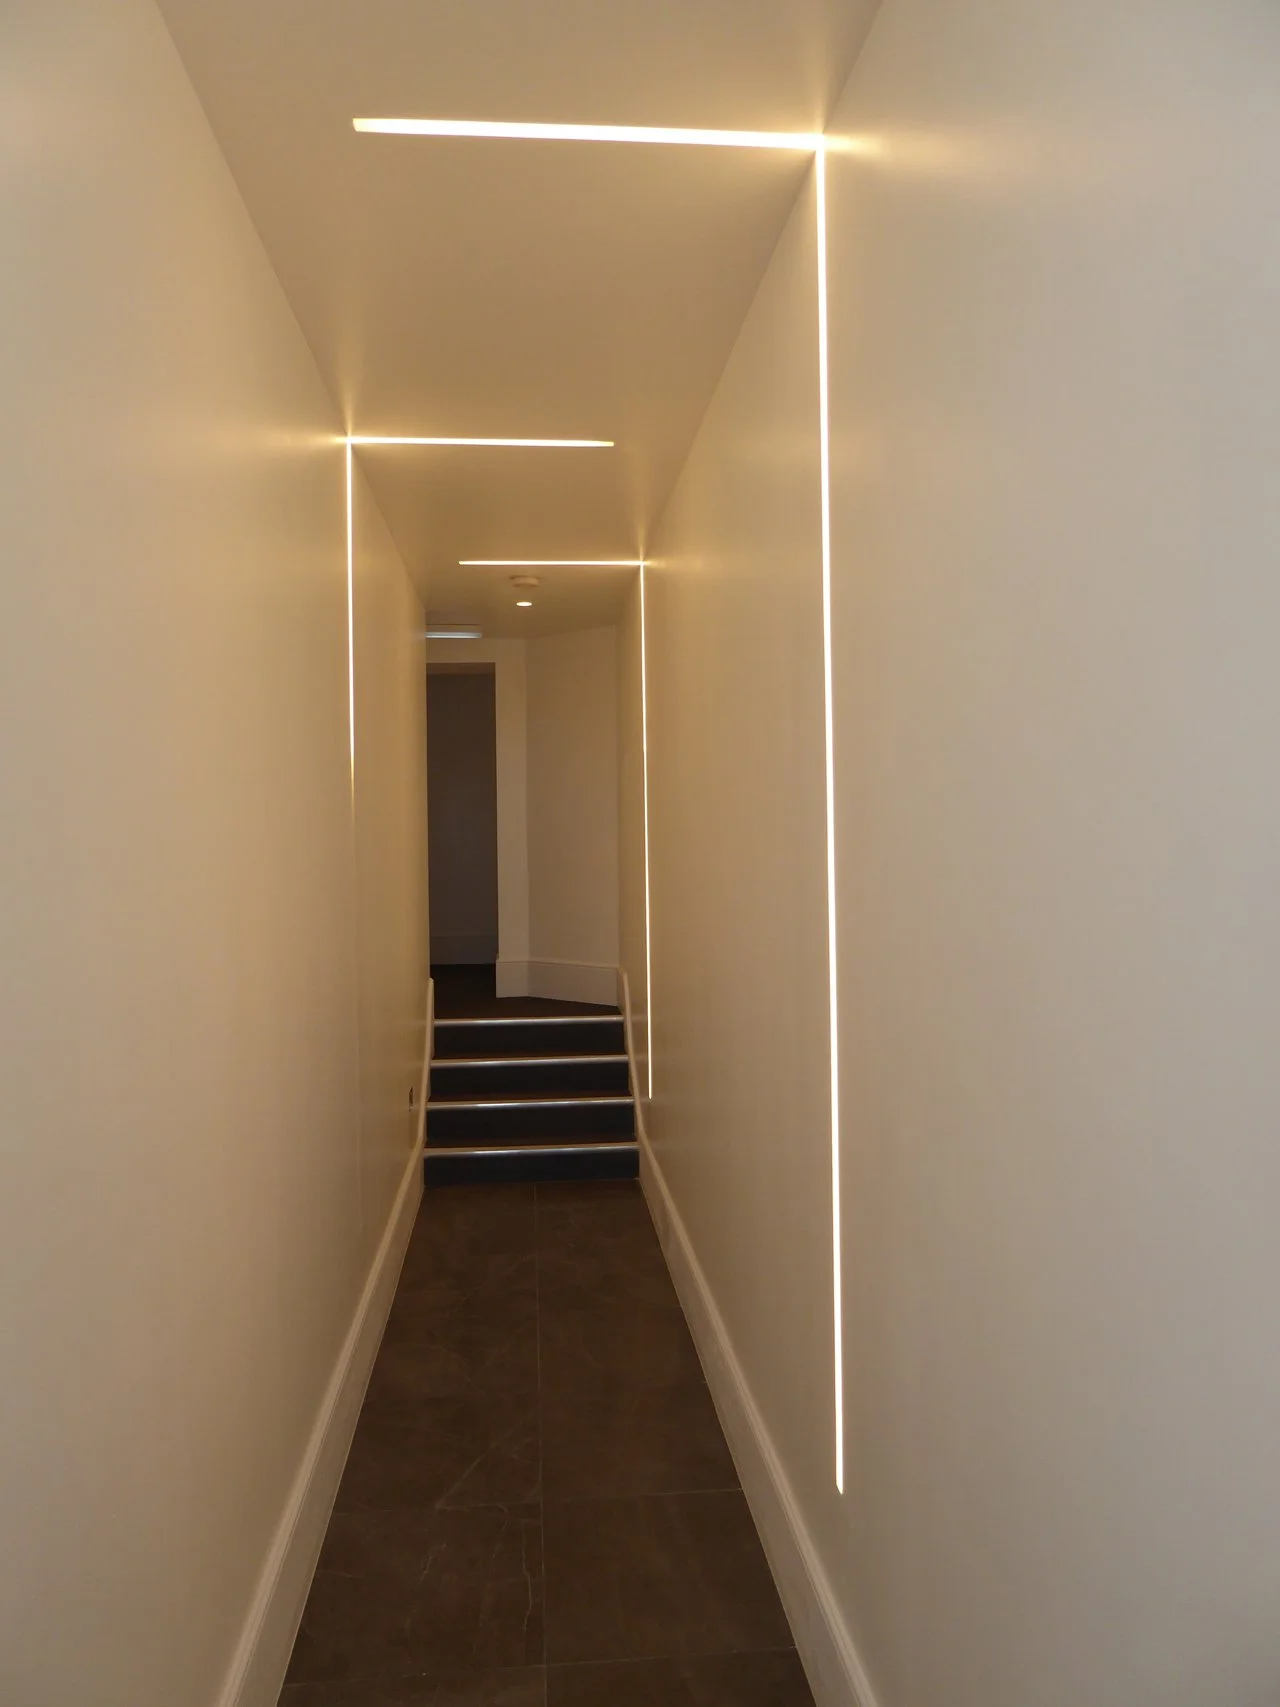
New entrance corridor to upper floor flats
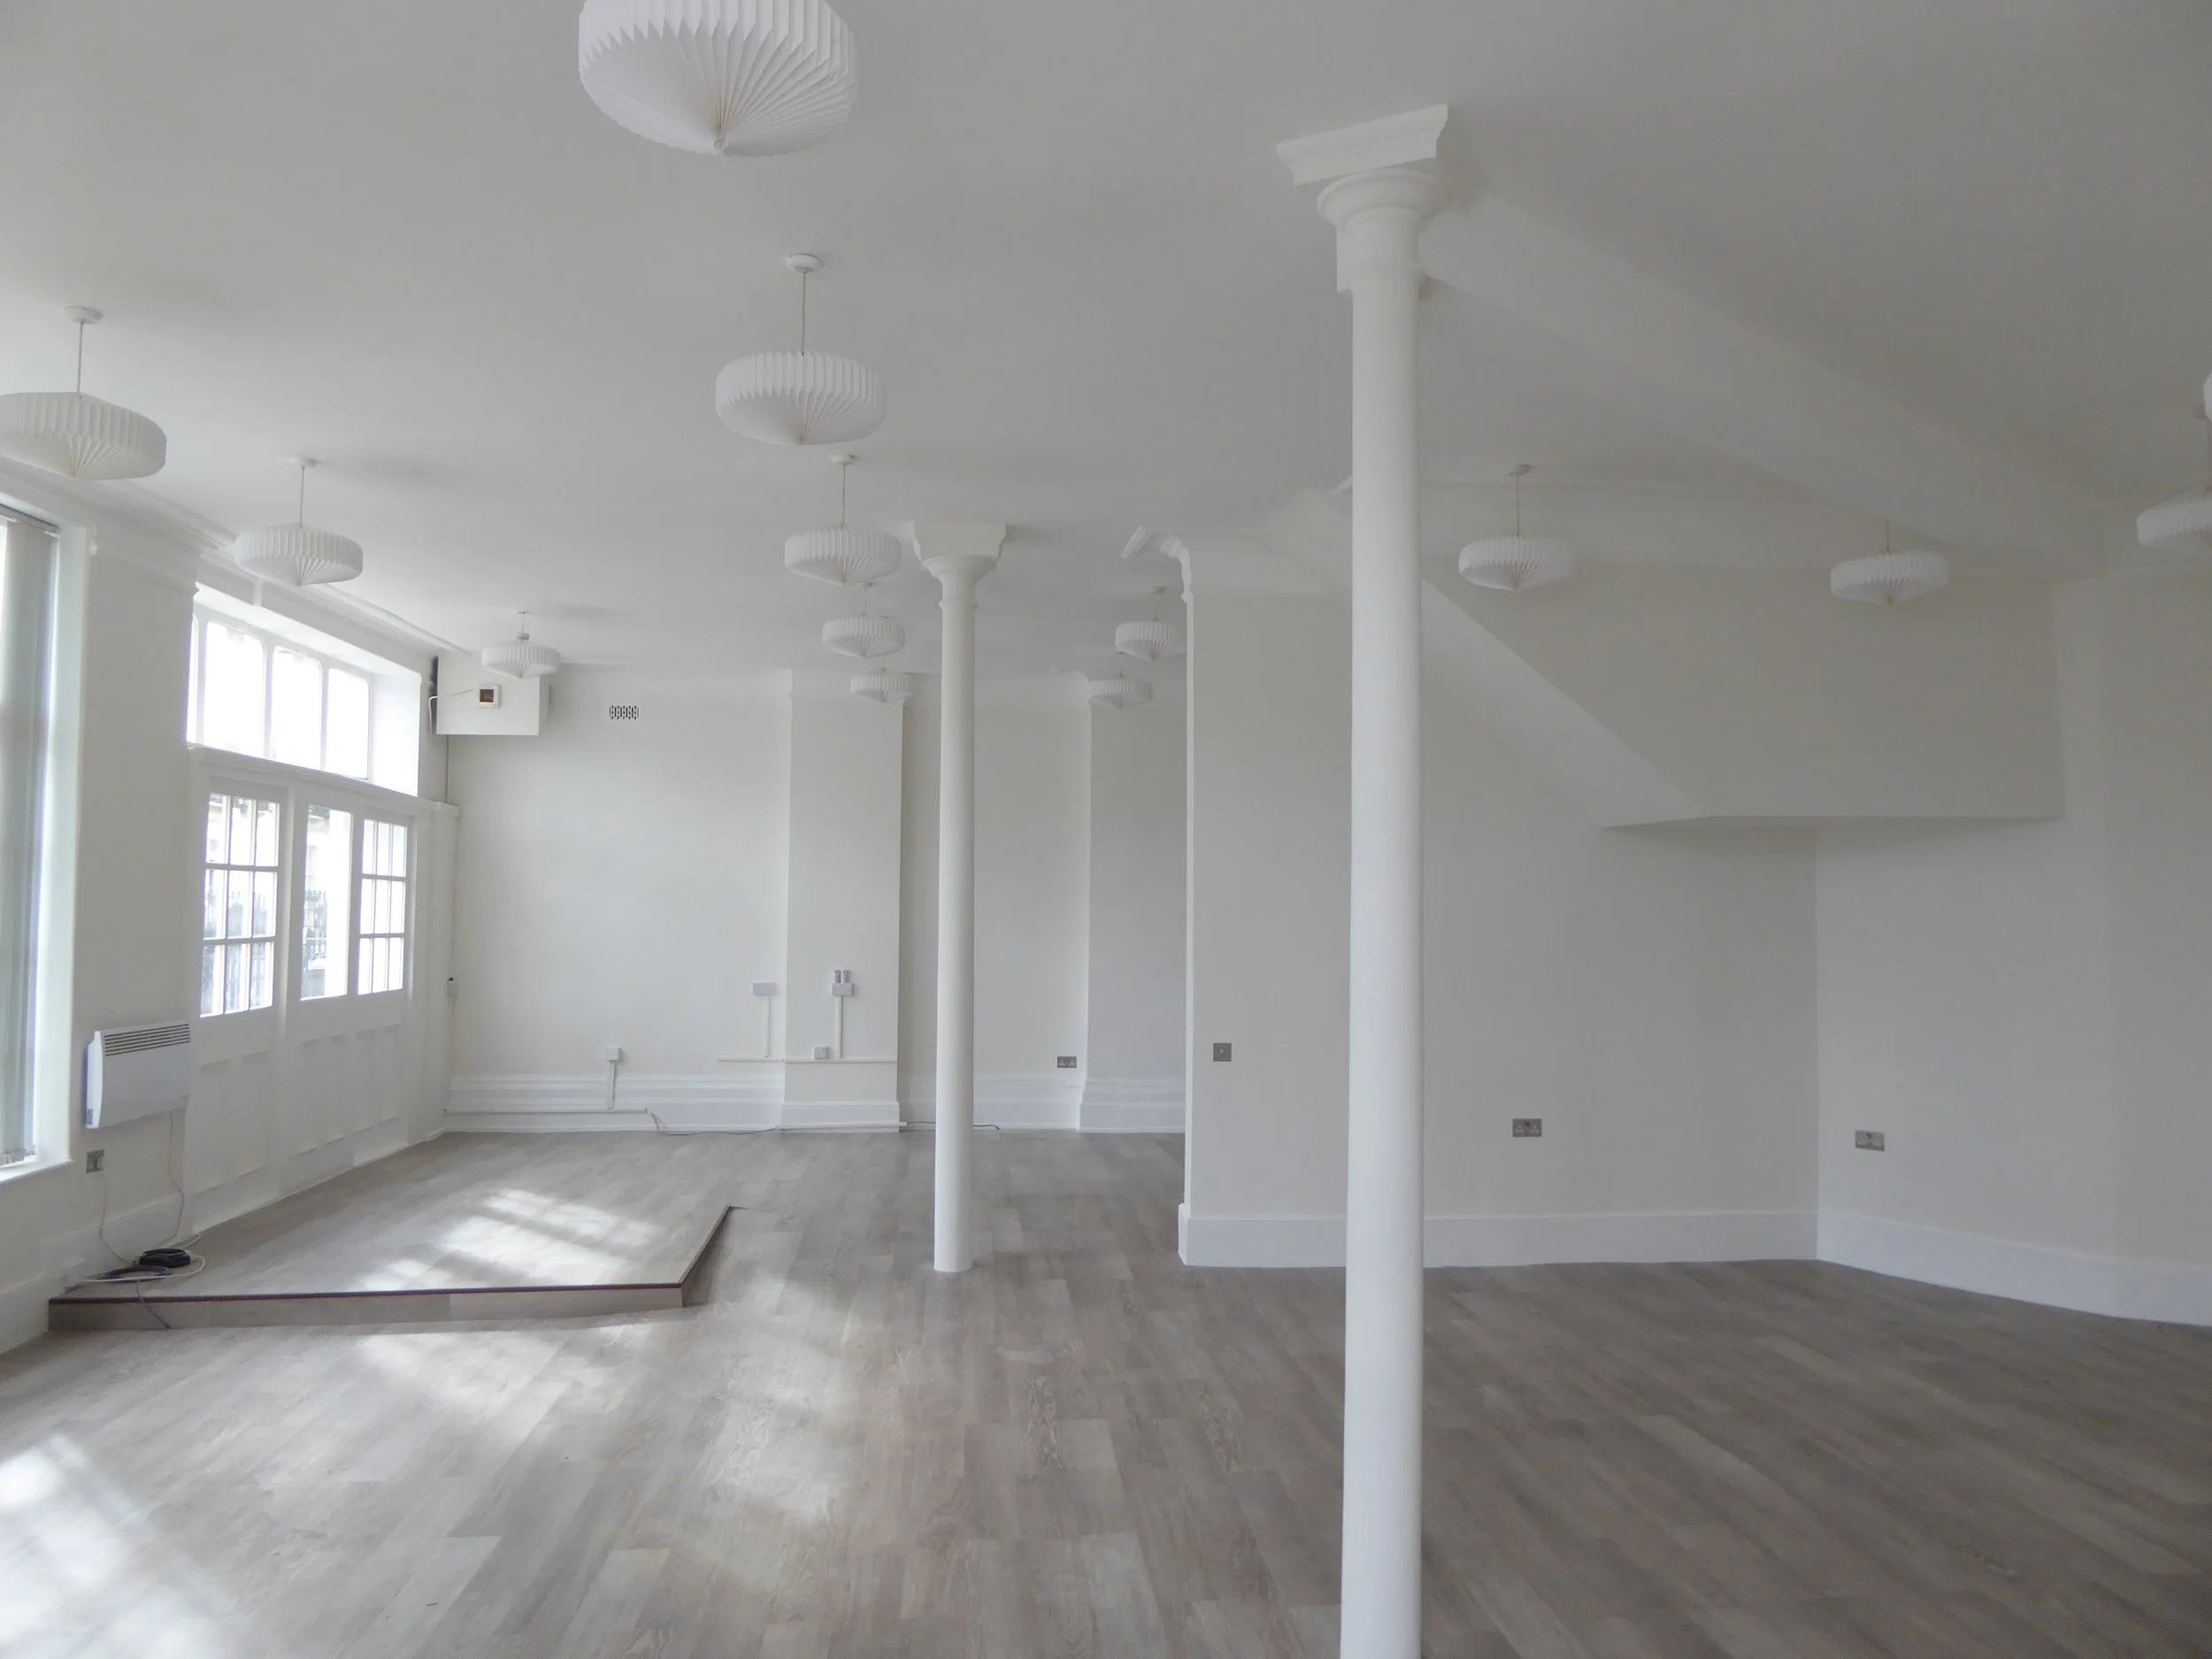
The commercial space at ground floor
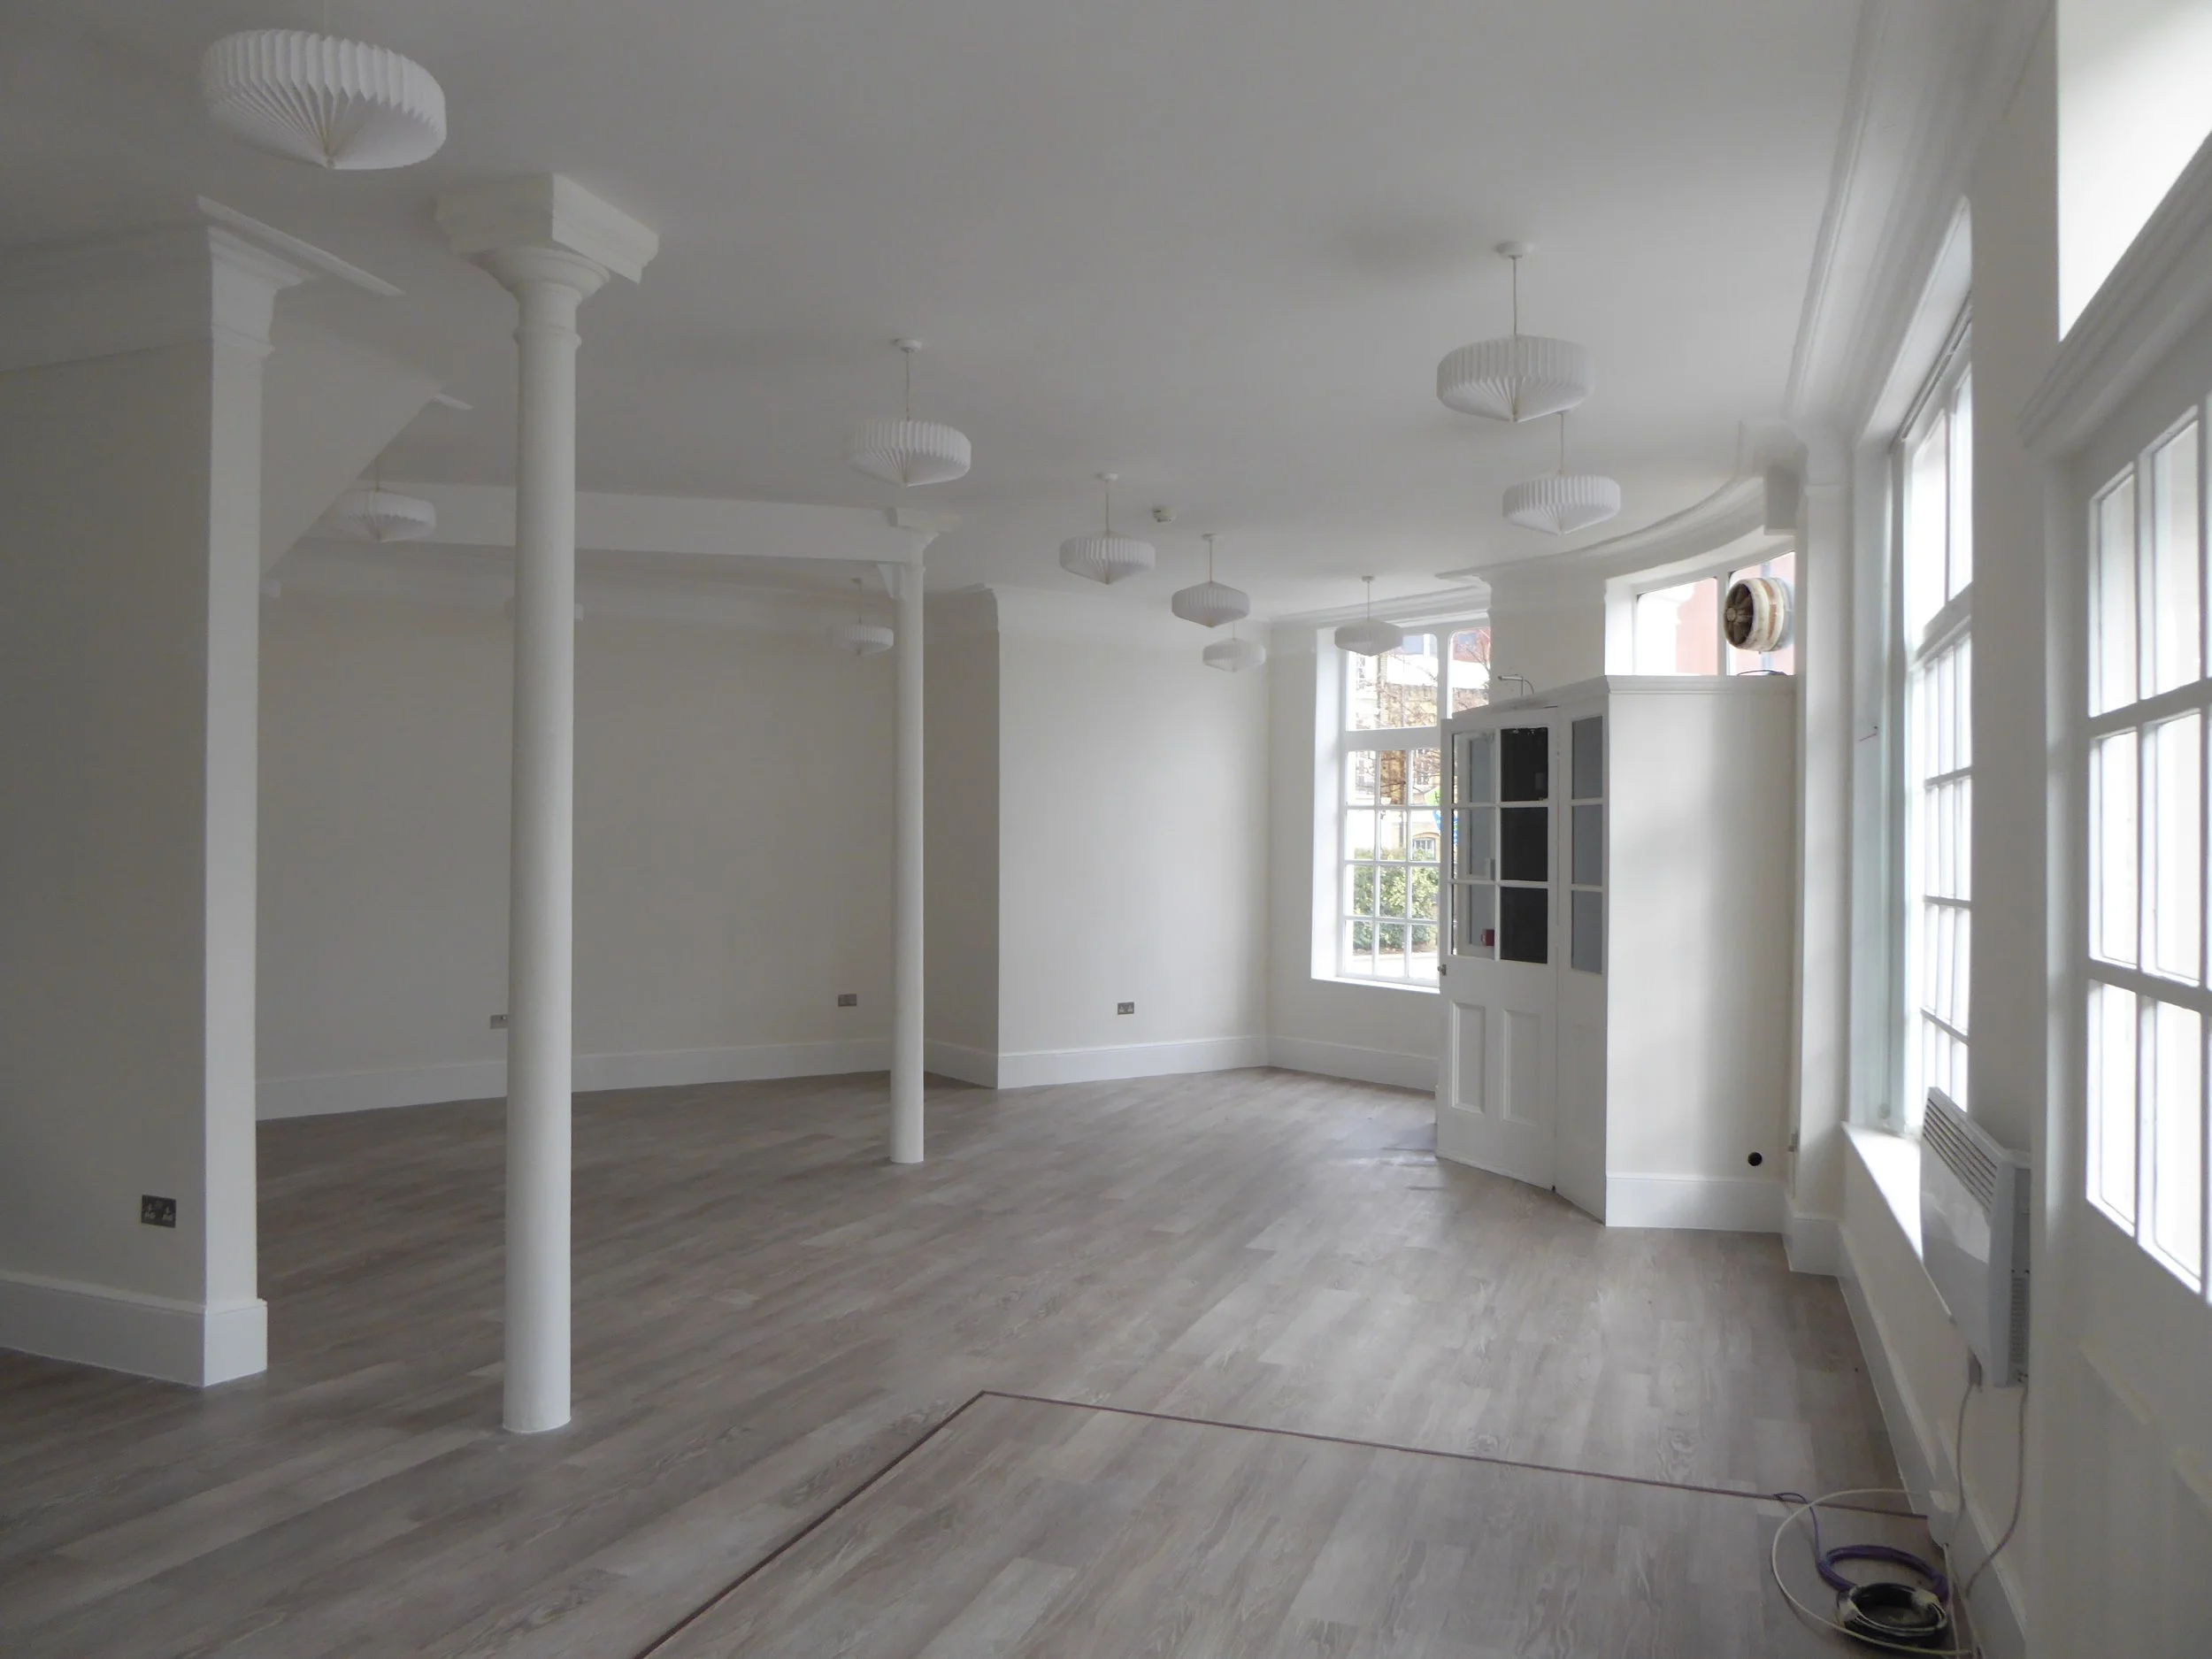
The commercial space at ground floor
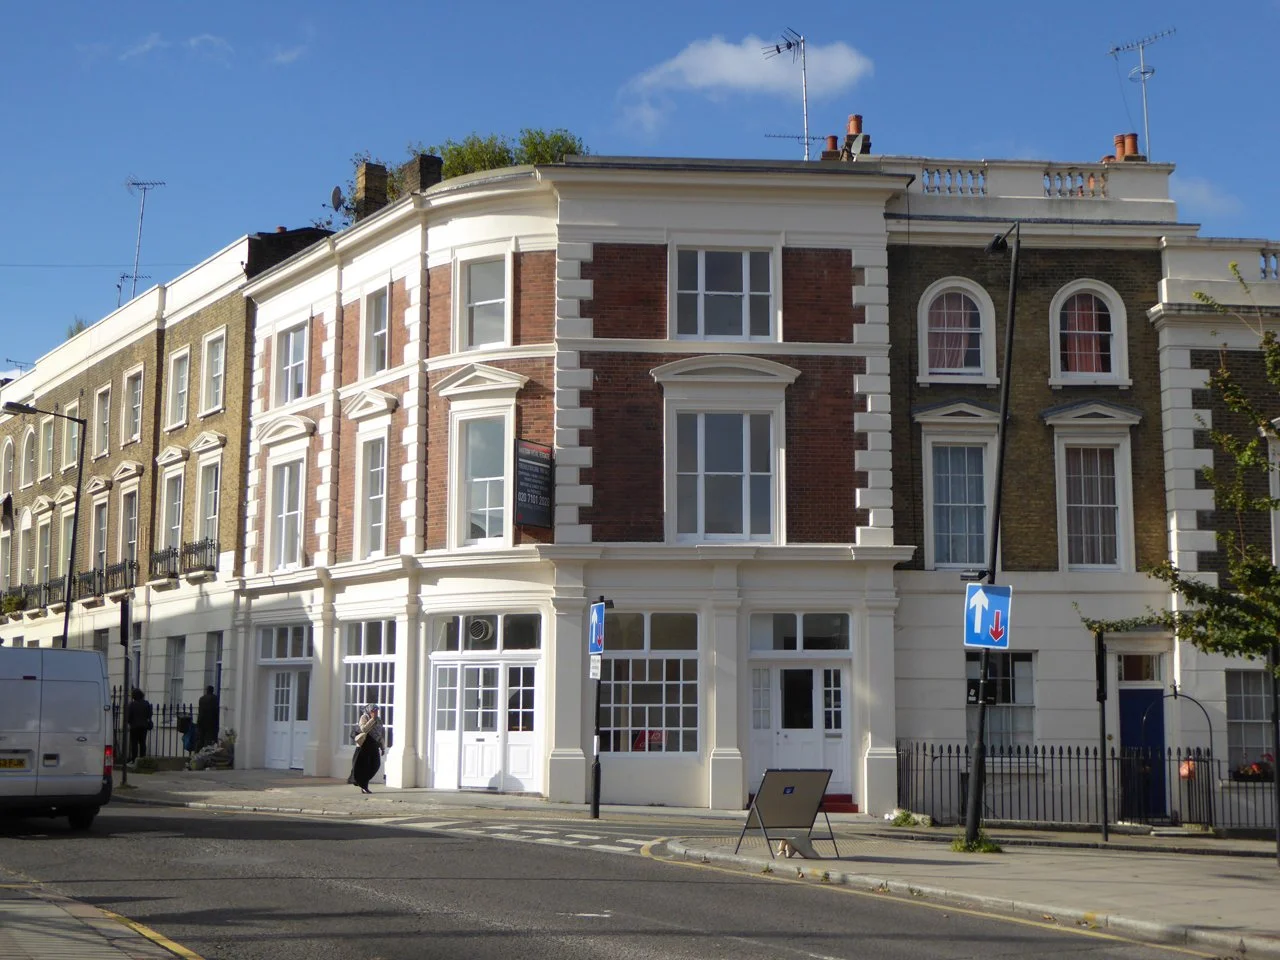
The restored elevation.